

 Français (France)
  Nederlands (nl-NL)
 Map of videos including a monument related to the theme featured on this page
• Use the markers to explore the content •
These monuments all belong to the same architectural tradition: rock-cut construction. Whether Hindu, Buddhist, or Jain, they demonstrate the skill of ancient Indian builders in transforming raw stone into sacred space. The selection includes caves excavated for worship and meditation, as well as entire temples carved from a single monolithic block. Their unity lies in technique: working directly into the rock, without the use of external materials. Ajanta and Ellora display Buddhist and Jain richness, while Mahabalipuram, Elephanta, and Badami highlight the creativity of Hindu traditions. Spread across regions from Maharashtra to Tamil Nadu, these sites embody the profound relationship between nature and the sacred: the cliff becomes a temple, the mountain a sanctuary. Grouped together, they reveal how rock itself became a medium for spiritual expression in India, and how different religions left their mark in stone.
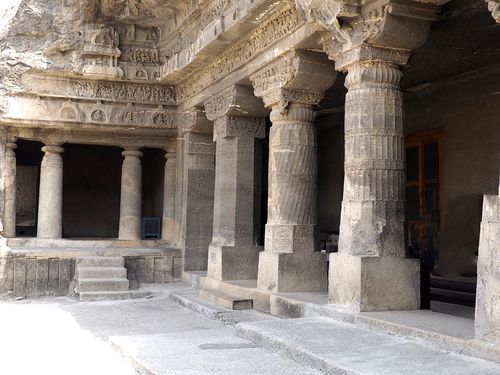
Cave nr 1 • Ajanta, bouddhist
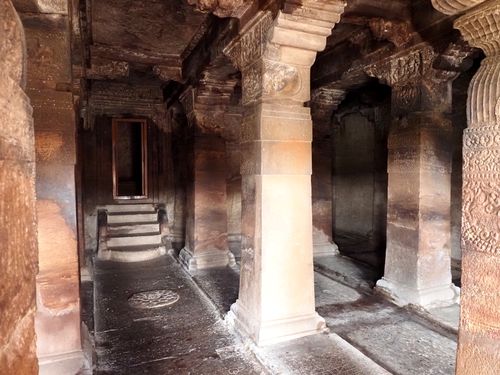
Cave nr 2 • Badami, hindouist
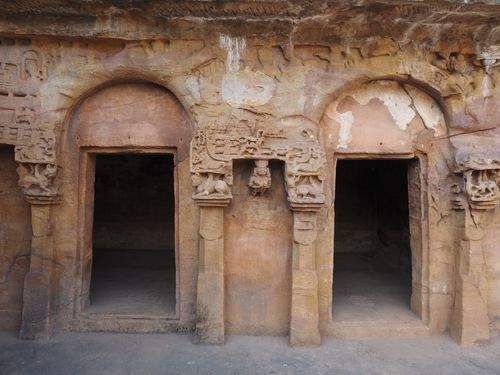
Bhubaneswar • Udayagiri and Khandagiri, jain
Indian Rock-Cut Architecture: From Excavated Sanctuary to Monolithic Temple
Building through the removal of stone
Indian rock-cut architecture is based on a method that reverses conventional construction. Instead of assembling separate materials, craftspeople progressively removed stone to create halls, columns, shrines, and sculptures. This process required careful planning because mistakes made during excavation were difficult to correct. Work generally began at the façade or upper part of a site before advancing inwards and downwards, preserving enough rock to support ceilings and structural elements.
The Udayagiri and Khandagiri caves near Bhubaneswar are among the earliest sites in this selection. Excavated mainly from the first centuries before the Common Era, they are associated with Jainism and contain cells, meeting spaces, inscriptions, and reliefs. The later complexes at Ajanta, Badami, Elephanta, Ellora, and Mahabalipuram demonstrate how rock excavation developed into increasingly elaborate architectural programmes.
Spaces adapted to religious communities
Early Buddhist caves were designed partly to meet the needs of monastic communities. At Ajanta, the excavations belong to two principal categories. Chaityas are worship halls usually organised around a stupa, while viharas contain a communal space surrounded by cells for monks. Cave 10 preserves the elongated nave and apsidal termination characteristic of an early chaitya. Caves 1, 2, and 4 represent the later development of larger monasteries with image shrines.
Vishwakarma Cave 10 at Ellora continues the tradition of the Buddhist worship hall, with a central nave, side aisles, and an apse. Its carved ceiling imitates wooden roof beams found in earlier buildings. This translation shows that rock-cut architecture did more than exploit the physical properties of stone: it also reproduced forms inherited from timber construction, giving them a new degree of permanence.
Hindu, Buddhist, and Jain traditions
The cave complexes reflect the succession and coexistence of several religious traditions. Ajanta is predominantly Buddhist, whereas the four caves at Badami, excavated under the Chalukyas during the sixth and seventh centuries, contain both Hindu and Jain sanctuaries. The first three caves mainly present deities and narratives associated with Shiva and Vishnu. The fourth is devoted to figures venerated within Jainism.
Ellora brings Buddhist, Hindu, and Jain monuments together at one site, although they were produced during different periods. Cave 32, known as Indra Sabha, belongs to the Jain group and combines an excavated courtyard, shrines, sculptures, and a central monolithic element. This proximity does not mean that the caves were planned simultaneously. It instead demonstrates the site’s longevity and the ability of rock-cut techniques to serve distinct religious communities.
Sculpture, painting, and sacred space
Architecture and sculpture are inseparable in these monuments. Images were not added to finished walls but carved from the same mass of stone as the columns, ceilings, and chambers. At Badami, monumental reliefs of Hindu deities structure the approach to the sanctuaries. At Elephanta, the arrangement of the principal cave focuses attention on representations of Shiva, including the large multi-faced image that dominates its symbolic programme.
At Ajanta, sculpture is complemented by extensive mural painting. Caves 1 and 2 preserve important pictorial ensembles covering walls, columns, and ceilings. They include scenes from the Buddha’s previous lives, bodhisattvas, protective figures, and courtly settings. Architecture, painting, and sculpture create a coordinated environment in which images communicate religious narratives while establishing a visual hierarchy between entrances, communal halls, and sanctuaries.
From excavated chamber to freestanding monument
The Kailasa Temple, or Cave 16 at Ellora, represents a major transformation of the rock-cut principle. Rather than creating rooms only within a cliff, craftspeople excavated a vast mass of stone from the top down to release a monumental temple surrounded by courtyards, galleries, subsidiary buildings, and sculpted panels. Commissioned under the Rashtrakutas in the eighth century, the complex imitates constructed architecture while remaining part of a single geological formation.
The monuments of Mahabalipuram illustrate a related approach under the Pallavas during the seventh and eighth centuries. The monolithic temples conventionally called rathas reproduce several forms derived from timber or masonry buildings. The Ganesha Ratha resembles an assembled structural temple despite being carved from one granite outcrop. Mandapas such as the Trimurti Cave and Raya Mandapa were instead excavated horizontally and organised behind columned façades.
Patronage, workshops, and the natural landscape
Producing these complexes required patrons capable of supporting specialised workshops over long periods. Rulers, merchants, monastic communities, and individual donors contributed to excavation projects in different eras. Inscriptions and iconographic programmes connect certain sites with particular dynasties, including the Chalukyas at Badami, the Rashtrakutas at Ellora, and the Pallavas at Mahabalipuram. Patronage linked religious foundations with political authority and regional artistic identity.
The selection of each location also depended on geology and routes of communication. The volcanic rock of Maharashtra, Badami’s sandstone, and the granite of Mahabalipuram required different working methods. Sanctuaries were frequently established near trade routes, political centres, or landscapes invested with religious meaning. The available stone therefore influenced structural possibilities, the precision of carving, and the relationship between each monument and its surroundings.
From the ascetic cell to the monumental monolithic temple, Indian rock-cut architecture did not follow a single linear development. It brought several religions, functions, and artistic traditions together through a shared mastery of excavation. Its unity lies in the direct transformation of the natural rock into ritual space, while its diversity reflects changing forms of patronage, doctrine, technique, and architectural design over more than a millennium.


A Survey of India’s Principal Rock-Cut Sanctuaries
India
Karnataka, Badami • Cave 1 Excavated from the sandstone cliffs of Badami during the sixth century, Cave 1 is a Hindu sanctuary principally dedicated to Shiva. Its reliefs represent several forms of the deity, including a many-armed dancing Shiva. A columned veranda precedes the hall and shrine carved directly into the rock.
Karnataka, Badami • Cave 2 Badami Cave 2 belongs primarily to the Vaishnava tradition. Its columned façade opens onto a chamber whose walls carry large reliefs of Vishnu, notably in his Trivikrama and Varaha forms. Its arrangement demonstrates how the spatial and symbolic elements of a structural Hindu temple were adapted to an excavated sanctuary.
Karnataka, Badami • Cave 3 Cave 3 is the largest of the four principal excavations at Badami. An inscription dates its creation to the sixth century under the Chalukyas. Its Vaishnava programme includes monumental reliefs and fragmentary paintings. Sculpted columns, decorated ceilings, and changes in floor level organise the veranda, hall, and sanctuary.
Karnataka, Badami • Cave 4 Excavated after the neighbouring Hindu sanctuaries, Cave 4 is dedicated to Jainism. It contains carved representations of the tirthankaras, including Mahavira and Parshvanatha, on its walls and within the shrine. The cave documents the presence of several religious traditions in the Chalukya capital and their shared use of rock-cut techniques.
Maharashtra, Ajanta • Cave 1 Ajanta Cave 1 is a Buddhist monastery containing a columned hall, residential cells, and a shrine with an image of the Buddha. It preserves an important group of fifth-century paintings, including representations of bodhisattvas and narratives of the Buddha’s previous lives. Sculpture and painting define the hierarchy of its interior spaces.
Maharashtra, Ajanta • Cave 2 Located beside Cave 1, Ajanta Cave 2 is another extensively decorated Buddhist monastery. Paintings cover its walls, columns, and ceilings with narrative, floral, and geometric compositions. Sculptures in the shrine and subsidiary spaces complete the iconographic programme, illustrating the close integration of architecture and visual storytelling at the site.
Maharashtra, Ajanta • Cave 4 Cave 4 is the largest excavated monastery at Ajanta, although parts of its ambitious design remained unfinished. A broad columned hall provides access to monastic cells and a shrine dedicated to the Buddha. Unfinished surfaces and tool marks reveal several stages in the process of cutting architecture from the cliff.
Maharashtra, Ajanta • Cave 10 Cave 10 is one of Ajanta’s earliest Buddhist worship halls. Its longitudinal plan consists of a central nave, side aisles, and an apsidal end containing a stupa. Rows of columns guide ritual circumambulation, while the carved vaulted ceiling preserves forms derived from earlier traditions of timber construction.
Maharashtra, Elephanta • Elephanta Caves Excavated on an island in Mumbai Harbour, the Elephanta Caves are principally associated with the worship of Shiva. The main cave contains a pillared hall, an independent shrine, and monumental reliefs carved from basalt. A large multi-faced representation of Shiva forms the symbolic focus of its sculptural programme.
Maharashtra, Ellora • Cave 10, Vishwakarma The Vishwakarma Cave is a Buddhist worship hall excavated at Ellora around the seventh century. Its nave leads towards a stupa combined with a large seated image of the Buddha. The vaulted ceiling imitates wooden ribs, continuing the architectural language of earlier chaitya halls in a later religious context.
Maharashtra, Ellora • Cave 16, Kailasa Temple The Kailasa Temple is a monumental Hindu complex dedicated to Shiva. Craftspeople excavated it downwards from a single mass of rock to create courtyards, pavilions, shrines, galleries, and sculpted panels. Commissioned under the Rashtrakutas in the eighth century, it reproduces the appearance and organisation of a freestanding structural temple.
Maharashtra, Ellora • Cave 32, Indra Sabha Indra Sabha belongs to the Jain group at Ellora, developed mainly during the ninth and tenth centuries. The complex includes an excavated courtyard, a monolithic shrine, columned halls, and subsidiary sanctuaries. Its sculptural programme represents tirthankaras and other figures belonging to Jain religious and cosmological traditions.
Odisha, Bhubaneswar • Udayagiri and Khandagiri Caves These neighbouring hills near Bhubaneswar contain caves associated with Jainism, primarily excavated from the first century BCE onwards. Cells, verandas, inscriptions, and reliefs served ascetic and communal purposes. Several façades incorporate narrative sculpture and architectural ornament, demonstrating an early stage in the development of Indian rock-cut monuments.
Tamil Nadu, Mahabalipuram • Ganesha Ratha The Ganesha Ratha is a monolithic sanctuary created under the Pallavas during the seventh century. Carved entirely from a granite outcrop, it reproduces the appearance of a constructed temple through columns, a tiered roof, and sculptural details. Initially associated with Shiva, it now contains an image of Ganesha.
Tamil Nadu, Mahabalipuram • Trimurti Cave The Trimurti Cave is an excavated sanctuary dating from the Pallava period. Its façade gives access to three adjoining sacred spaces associated with Brahma, Shiva, and Vishnu, symbolically bringing together the principal members of the Hindu triad. Sculpted guardians and reliefs distinguish the entrance to each shrine.
Tamil Nadu, Mahabalipuram • Raya Mandapa Raya Mandapa is a rock-cut hall excavated from a granite outcrop at Mahabalipuram. Its columned façade and unfinished interior provide evidence of the gradual transformation of natural stone into architecture. The monument illustrates the development of the mandapa form under Pallava patronage and the working methods of its sculptors.
Tamil Nadu, Mahabalipuram • Monolithic Temples The monolithic temples of Mahabalipuram, commonly known as the Five Rathas, were carved from granite outcrops during the seventh century. Each explores a different plan, elevation, and roof form. Together, they constitute a repertoire of experimental designs related to the later structural temple architecture of southern India.