

 Français (France)
 Nederlands (nl-NL)
Cave No. 2 forms part of the Buddhist complex at Ajanta, in the Indian state of Maharashtra. This former monastery preserves wall paintings, sculptures and decorated ceilings. Its imagery includes episodes from the Buddha’s life and stories of his previous existences. Female figures, courtly characters, animals and plant motifs also appear throughout the compositions. The sanctuary contains a statue of the Buddha, while subsidiary spaces feature other religious figures, including Hariti and Panchika. Visitors can view these paintings and sculptures during a tour of Ajanta. The cave belongs to the site inscribed on the UNESCO World Heritage List.
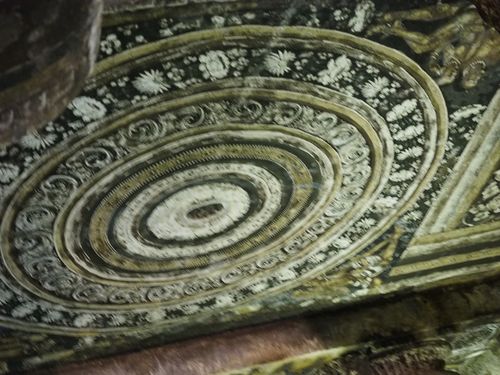
Ajanta • Grot nr.2

Ajanta • Grot nr.2
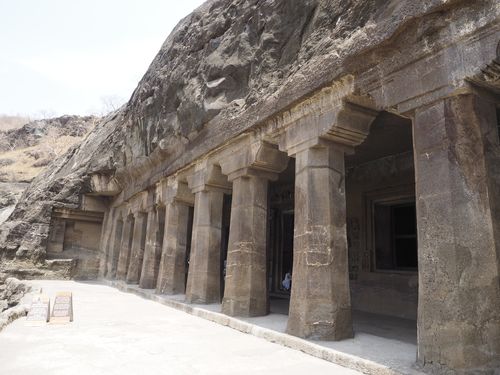
Ajanta • Grot nr.2
Cave No.2

Cave No. 2 at Ajanta: Patronage, Religious Purpose and Conservation
Foundation and Uncertain Patronage
Cave No. 2 at Ajanta, in the Indian state of Maharashtra, belongs to the fifth-century development of the Buddhist complex under the Vakataka dynasty. Its number reflects its position in the modern sequence of excavations rather than its chronological priority. The cave is generally assigned to the second half of the century, during the reign of Harisena.
In the chronology proposed by art historian Walter Spink, excavation began in the mid-460s before regional conflict interrupted the work. Much of the elaborate carving and painting followed the resumption of activity around 475. These precise dates derive from his reconstruction of working sequences across Ajanta. They should be distinguished from the broader fifth-century dating, since no surviving foundation inscription supplies an explicit timetable for the cave.
The identity of its patron remains uncertain. The prominence of women in the paintings has encouraged suggestions that a high-ranking woman, possibly connected with the royal household, sponsored the monument. This interpretation does not identify a particular donor or establish that a queen commissioned it. The association with Harisena’s political environment is more secure than any attribution of personal patronage.
Monastic Purpose and Religious Imagery
The cave was conceived as a vihara, combining residential accommodation with a sanctuary containing a Buddha image. According to Spink’s interpretation of the excavation sequence, the project developed from a predominantly residential establishment into a monastery incorporating a dedicated shrine. This proposed change concerns the evolution of its intended functions during construction, rather than a securely documented later conversion.
The paintings include episodes from the Buddha’s life, notably his birth and the miracle at Shravasti. They also represent several jataka, narratives of his previous existences. Identified subjects include Hamsa, Vidhurapandita and Ruru. Courtly settings, conversations and acts of generosity or fidelity give these stories a varied human dimension while retaining their Buddhist instructional purpose.
A subsidiary chapel contains Hariti and a companion generally identified as Panchika. Hariti’s transformation from a threat to children into their protector connects this devotional setting with concerns about family welfare. Its presence alongside the Buddha sanctuary demonstrates that the cave accommodated complementary religious expectations. Another chapel contains two protective figures whose identification varies between scholarly accounts.
Women appear as participants in narratives, members of courtly groups and bearers of offerings. Their repeated presence is relevant to interpretations of the patronage, but first establishes a characteristic of the selected imagery. The paintings are not a register of donors, and no female figure can automatically be equated with the person who financed the excavation.
Completion, Use and Gaps in the Record
Cave No. 2 belongs to Ajanta’s final major campaigns of excavation and decoration. Its developed painted programme shows that substantial work was completed before the patronage supporting these projects disappeared. Harisena’s death, generally placed around 477–478 in the chronologies used for Ajanta, provides a framework for interpreting this disruption. It does not independently establish the exact date when every activity in the cave ceased.
Some Buddha paintings have been interpreted by Spink as additions outside the original decorative programme. Their presence suggests individual devotional initiatives after the principal commission no longer governed all work within the monument. This interpretation of successive interventions must be distinguished from a continuous history of occupation: neither the duration of monastic residence nor the frequency of worship can be reconstructed in detail.
The cave’s subsequent use is poorly documented. Its surviving condition does not support a precise sequence of later occupants, custodians or religious practices. Ajanta’s recognition by British officials in 1819 brought the complex into modern archaeological discussion, but that event was not a separate discovery of Cave No. 2. Later descriptions, copies and photographs progressively made its decoration available for study.
Contemporary Events Elsewhere
The cave’s principal development coincided with the final decades of the Western Roman Empire, whose last emperor was deposed in 476. The Eastern Roman Empire continued to govern from Constantinople. In China, the Northern Wei ruled much of the north, while the Liu Song dynasty governed the south until 479.
Conservation Research and Heritage Protection
Cave No. 2 became a focus of joint conservation research following an agreement concluded in 2008 between the Archaeological Survey of India and the National Research Institute for Cultural Properties, Tokyo. Campaigns in 2009 and 2010 documented its paintings through high-resolution digital photography and colour measurements. These records provided a basis for assessing deterioration and comparing the effects of proposed treatments.
Cleaning trials also examined deposits in the right-hand subsidiary shrine. Investigations addressed water infiltration through rock fissures, biological damage, weakened painted layers and the deterioration of materials applied during earlier restoration. Yellowed or darkened coatings, including shellac, had altered the appearance of some surfaces. Treatment therefore required distinguishing original paint from later substances rather than simply removing visible discolouration.
The cave forms part of the property officially named “Ajanta Caves”, inscribed on the UNESCO World Heritage List in 1983. Its management rests with the Archaeological Survey of India. Public access and research now coexist with the practical requirement to preserve fragile painted surfaces and maintain records of their condition.
Cave No. 2 at Ajanta: Monastic Plan, Rock-Cut Structure and Decoration
Entrance Front and Veranda
Cave No. 2 is excavated into Ajanta’s basalt cliff beside Cave No. 1. Its entrance opens onto a transverse veranda, while the enclosed spaces extend into the rock behind it. The principal components are a nearly square hall, residential cells and a central sanctuary preceded by an antechamber. Rather than having an independently constructed roof, the excavation retains the rock above these spaces as its covering. The entrance front therefore forms the open boundary of a predominantly inward-developed architectural composition.
The veranda provides a covered transition between the exterior platform and the hall. Its carved supports divide the frontage into bays, maintaining an open aspect while retaining intermediate masses of stone. Pillared chambers at its ends extend the arrangement laterally. These spaces remain accessible from the veranda but possess distinct architectural frames. Their transverse relationship contrasts with the central progression towards the sanctuary, giving the entrance zone an organisation that accommodates both movement into the hall and access to rooms on either side.
A decorated doorway and flanking windows pierce the wall between veranda and hall. The doorway establishes the principal approach, while the windows admit daylight without requiring openings through the embedded side walls. Carved jambs and lintels give the threshold greater emphasis than the adjoining wall surfaces. Figural panels associated with the veranda’s lateral spaces occupy defined architectural fields. The entrance consequently combines functional openings with sculptural compositions whose boundaries correspond to particular rooms, supports and changes in the direction of movement.
Hall, Cells and Internal Circulation
The cave is a vihara, combining monastic accommodation with dedicated worship spaces. Twelve substantial pillars form a quadrangular colonnade around an unobstructed central floor area. Between the supports and surrounding walls, peripheral aisles connect the various doorways. This arrangement differentiates communal space from circulation without introducing solid partitions. The generally flat ceiling preserves the hall’s spatial unity, while the pillars establish successive bays. Views across their intervals connect the centre with the painted walls and openings beyond, preventing the perimeter from becoming an isolated corridor.
Residential cells open from the passages along the hall’s walls. Their separate thresholds identify individual rooms while allowing them to share the same circulation space. Chambers at the veranda’s ends supplement this internal accommodation. The cells must be distinguished from the subsidiary shrines at the rear: although both appear as openings within the surrounding rock, their fittings, sculpted images and architectural treatment indicate different purposes. The arrangement brings residential and devotional destinations into one connected plan without making their entrances equivalent in scale or emphasis.
The main doorway, antechamber and central sanctuary share a longitudinal axis. Pillars frame this direction while permitting lateral movement towards cells and subsidiary shrines. The hall therefore accommodates both a frontal approach and peripheral access. Daylight entering through the façade diminishes towards the rear, where architectural frames help distinguish the shrine openings from their surroundings. The contrast between the open central floor and the more closely bounded rear chambers reinforces the transition from a shared interior to smaller spaces with individually defined devotional functions.
Excavated Structure and Carved Supports
Walls, pillars and ceiling were formed by removing basalt around the masses intended to remain. The supports are continuous with the overhead rock rather than assembled beneath a separate covering. Their positions had to be established during excavation, since removed material could not simply be restored through further cutting. The retained thicknesses between hall, cells and shrines consequently belong to the structural conception. The plan depends on a controlled relationship between excavated voids and surviving rock, particularly where several adjoining chambers penetrate the same portion of the cliff.
The pillars have articulated bases, shafts divided into ornamental registers and enlarged capitals. Carved bands, plant motifs and figures arranged within compartments interrupt the vertical surfaces. Cushion-like upper members and sculpted brackets mediate visually between shafts and horizontal elements. Individual profiles and decorative details vary, although the supports remain organised within a regular spatial framework. This combination allows close inspection of particular carvings while preserving the larger rhythm of the colonnade, whose placement governs views between the centre of the hall and its surrounding passages.
Door surrounds also acquire depth through successive bands, pilasters and projecting mouldings. The central sanctuary receives more elaborate treatment than the residential entrances, making the hierarchy of destinations visible within a continuous rock-cut structure. Sculpted surfaces were associated with painted finishes rather than necessarily intended to remain bare. Exposed stone therefore conveys only part of the original appearance. The relationship between carving and colour must be considered wherever surviving coatings show that profiles, figures and adjacent wall fields once belonged to a more extensively finished interior.
Sanctuary, Subsidiary Shrines and Painted Finishes
A small antechamber precedes the central sanctuary, which contains a seated Buddha displaying the teaching gesture and accompanied by attendants. Subsidiary shrines flank this approach. One contains Hariti and her companion, generally identified as Panchika; the other houses two protective figures whose names vary in scholarly descriptions. These chambers interrupt the sequence of residential accommodation and establish a differentiated devotional frontage. Their images are integrated with their enclosures, while the central sanctuary retains precedence through its alignment with the principal entrance and communal hall.
Paintings occupy fields adapted to the architecture. Narrative scenes and religious figures extend across the walls, while ceilings contain compartmentalised designs incorporating geometric patterns, vegetation, animals and human figures. These horizontal compositions differ from the larger narratives on vertical surfaces. Repeated Buddha images also fill restricted areas within the sanctuary. The decoration adds divisions within existing architectural boundaries, using repetition and framing to accommodate subjects to available surfaces. Its distribution links broad communal spaces, thresholds and smaller shrine interiors without requiring an identical treatment throughout.
Preparatory coatings separate the pigments from the basalt and provide the painting surface. Their preservation depends on adhesion as well as the condition of the underlying rock. Water infiltration, biological deposits and ageing restoration materials have affected parts of the decoration. Photographic documentation, colour measurements and cleaning trials have included the right-hand subsidiary shrine. Existing losses expose paint, plaster and stone at different levels. Vulnerable edges around these gaps require attention because further detachment can enlarge a damaged field even where the architectural rock surface remains intact.