

 Français (France)
 Nederlands (nl-NL)
Map of videos including a monument related to the theme featured on this page
• Use the markers to explore the content •
The Jain rock-cut monuments of Badami, Ellora, and the Udayagiri and Khandagiri hills encompass spaces for monastic life, meditation and worship. Distributed across Karnataka, Maharashtra and Odisha, they share an architectural approach: excavating or cutting away rock to create places suited to Jain religious practices.
Cave 4 at Badami combines a pillared hall with representations of Jain spiritual teachers. At Ellora, Cave 30, known as Chota Kailasa, and Cave 32, Indra Sabha, present compositions in which courtyards, shrines and sculptures are shaped from the rock itself. At Udayagiri and Khandagiri, cells and communal areas reflect, in particular, the requirements of ascetic communities.
Bringing these monuments together allows comparison between different applications of the same technique across regions and periods. From monastic accommodation to elaborate sacred complexes, the sites demonstrate how stoneworking supported the organisation of religious activities. Their unity lies in this relationship between excavation, spatial arrangement and expressions of Jainism. The grouping also preserves their differences, showing how a shared building method accommodated distinct requirements rather than producing a single architectural model.
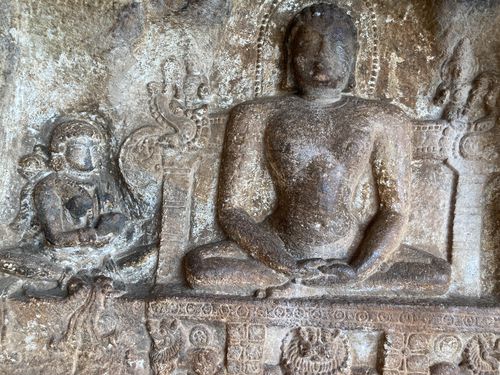
Cave nr 4 in Badami
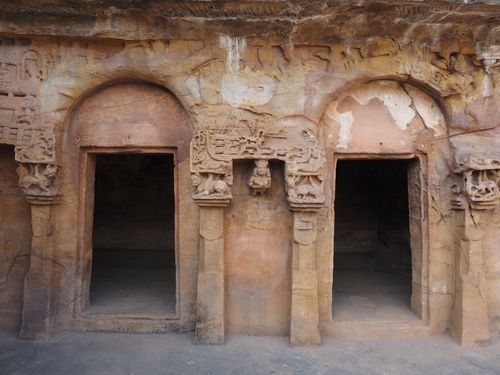
Bhubaneswar • Udayagiri and Khandagiri
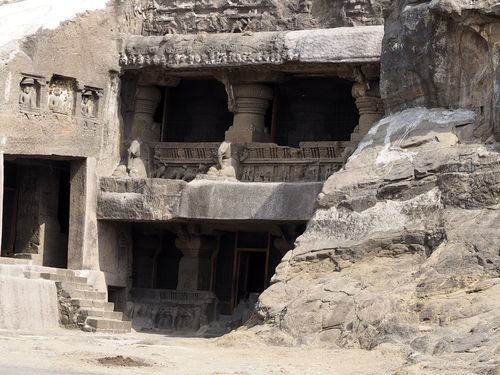
Ellora • Chota Kailasa Cave
Jain Rock-Cut Architecture: Ascetic Spaces and Sculpted Sanctuaries
The Jain caves at Badami, Chota Kailasa and Indra Sabha at Ellora, and the Udayagiri and Khandagiri complexes connect a shared religious tradition with different approaches to shaping rock. Together, they reveal relationships between monastic accommodation, ascetic practice and the worship of spiritual teachers. These purposes occur in varying combinations. The designation “cave” therefore encompasses small residential cells, pillared halls and temples isolated from the surrounding rock, rather than a single architectural type.
Regional Traditions Across Different Periods
The earliest excavations at Udayagiri and Khandagiri are associated with King Kharavela and his successors around the first century BCE. Jain activity at Badami belongs to the medieval Deccan, several centuries later, while Ellora’s Jain sanctuaries represent a comparatively late phase in that site’s development. These chronological differences exclude the possibility of treating the selected monuments as a coordinated programme. Their relationship instead concerns recurring religious requirements and the adaptation of architectural practices within distinct regional settings.
Royal support and other forms of patronage enabled communities to establish and maintain these spaces. At Udayagiri, inscriptions provide evidence linking religious foundations with political authority and individual donations. The scale of the later sanctuaries likewise indicates substantial investment in excavation and decoration, although surviving evidence does not identify every patron or building campaign. Shared religious affiliation should therefore be distinguished from the particular financial and institutional arrangements through which each complex developed.
Excavating Chambers and Releasing Architectural Forms
Rock-cut construction proceeds principally through subtraction. Builders remove material while retaining the rock required for ceilings, partitions and supports. Interior dimensions and circulation routes must consequently be coordinated with the structure that remains. Yet this method does not necessarily produce enclosed chambers alone. Open courts and freestanding-looking temples can also be created by cutting away surrounding rock. The contrast between internal excavation and monolithic isolation helps explain the range from compact residential spaces to the more complex arrangements at Ellora.
Geology affects this process directly. The sandstone formations of Badami and Odisha differ from Ellora’s basalt, while fissures and variations within each formation impose further constraints. These conditions influence the placement of openings, ceiling spans and the treatment of sculptural detail. Pillars retained within the excavation support the rock above while dividing rooms into usable spaces. Their carved profiles may resemble assembled architectural supports, although their material connection with floors and ceilings results from a different construction process.
Porticoes, columns, brackets and sculpted doorways consequently connect these monuments with buildings constructed from separate components. Rock-cut architecture was not an isolated formal tradition. At Badami and Ellora, Jain sanctuaries stand near monuments associated with other religions and share elements of their architectural vocabulary. Such similarities demonstrate overlapping practices and exchanges of forms. They do not, without additional evidence, establish the identity of workshops or prove a direct line of transmission between all the selected sites.
Space for Withdrawal and Devotional Practice
Small cells and communal areas accommodate different aspects of disciplined monastic life. Their arrangement distinguishes places for residence from passages, gathering areas and approaches. More developed temple halls allocate greater space to viewing sacred images and performing devotional activities. This variation should not be reduced to a progression from austere monasticism towards elaborate worship. Residential, contemplative and ceremonial functions could coexist, and their relative prominence could change through additions, alterations and the continued use of earlier excavations.
Images of the tirthankaras, liberated teachers who reveal the path to liberation, provide a common religious framework for the medieval sculptural programmes. Seated meditation and standing immobility emphasise bodily restraint. The standing posture known as kayotsarga expresses detachment from the body. Representations of Bahubali, sometimes shown with creepers growing around his legs, similarly make prolonged ascetic concentration visible. These figures communicate recognised models of spiritual achievement rather than simply illustrating episodes from the lives of historical patrons.
Renunciation and Elaborate Decoration
The extensive decoration of some sanctuaries does not necessarily contradict their association with renunciation. Ascetic restraint concerns religious conduct, whereas architectural ornament also reflects devotional giving and the presentation of sacred space. Protective figures, celestial attendants, foliage and geometric designs surround the principal teachers without sharing their status. The stillness of central figures contrasts with movement in surrounding compositions. This visual hierarchy distinguishes the image of liberation from the beings and decorative forms accompanying its veneration.
The earlier reliefs of Odisha include human, animal and narrative scenes whose interpretation is sometimes debated. They cannot all be explained through the iconographic conventions of the later sanctuaries. Comparison therefore requires attention to different contexts of production rather than assuming an unchanged visual language. Decoration alone does not establish a chamber’s precise use. Likewise, familiar names such as Chota Kailasa and Indra Sabha should not automatically be treated as reliable descriptions of original dedication, institutional organisation or ritual function.
Architectural Surfaces and Their Preservation
Architecture and sculpture frequently belong to the same continuous rock mass. A carved image, pillar or ceiling cannot be separated from its support without altering the monument itself. Water penetration and erosion can therefore affect structural integrity and decorative legibility simultaneously. Surviving painting at Ellora also demonstrates that these interiors were not conceived exclusively as exposed stone. Conservation must address the excavated structure together with carved surfaces, plaster and pigments, preserving evidence of finishes that have become fragmentary through weathering and use.


Jain Rock-Cut Monuments: Sanctuaries and Monastic Spaces in India
India
Karnataka, Badami • Cave 4
Cave 4 occupies the sandstone hill on the southern side of Badami, above Lake Agastya. It belongs to a group of four principal cave temples, the other three being Hindu sanctuaries. Excavated after the larger neighbouring caves, it is generally dated to the seventh or eighth century, with further embellishment continuing in later periods. Its development belongs to the religious setting of Badami, formerly a capital of the Chalukya dynasty. The arrangement comprises an entrance veranda, a pillared hall and a sanctuary at the rear. This sequence directs movement from the open hillside towards the principal sacred image. Columns, brackets, ceilings and doorframes were retained and carved within the sandstone rather than assembled as separate structural components. Representations of Mahavira, Parshvanatha and Bahubali establish the cave’s Jain identity. The serpent canopy above Parshvanatha and the creepers around Bahubali’s legs distinguish their figures, while meditative postures express ascetic discipline. Within this theme, Cave 4 represents a relatively compact sanctuary organised around image worship. Its proximity to Hindu excavations also demonstrates the adaptation of shared regional architectural forms to a different religious purpose. The distinction rests chiefly in the imagery and dedication, rather than in an entirely separate method of construction.
Maharashtra, Ellora • Cave 30, Chota Kailasa
Cave 30 belongs to the Jain group at the northern end of Ellora, near present-day Chhatrapati Sambhajinagar. Work on this group began around the ninth century and continued through successive campaigns. Its monuments were fashioned from the Deccan basalt formations also used for Ellora’s Buddhist and Hindu excavations. The name Chota Kailasa, usually translated as “Little Kailasa”, refers to its relationship with the monolithic temple form represented elsewhere at the site; it does not indicate a Hindu dedication. Rather than consisting solely of chambers cut into a cliff, the monument incorporates a temple body released from the surrounding rock. Removing material around it created exterior architectural surfaces as well as enclosed rooms. A raised base, an entrance, a pillared space and a sanctuary organise the building, while the superstructure draws on forms associated with southern Indian temple architecture. Jain images establish the religious function of these architectural elements. Unfinished portions preserve differences between fully shaped surfaces and areas where excavation or carving remained incomplete. Within the selected group, this monument illustrates the external possibilities of rock-cut construction: the technique could produce a temple with a distinct outward form and surrounding circulation, rather than simply an interior cavity. Its combination of shared architectural forms and specifically Jain imagery connects it with Ellora’s broader building traditions.
Maharashtra, Ellora • Cave 32, Indra Sabha
Cave 32 stands in the same Jain sector of Ellora and is associated principally with work of the ninth and tenth centuries. The complex combines a courtyard, a monolithic shrine and excavated halls arranged on two levels. A rock-cut elephant and a tall ceremonial column, known as a manastambha, occupy the court. These features organise the approach before entry into the halls, creating a more articulated setting than a single opening in the cliff. Inside, carved pillars divide the rooms, while doorways and subsidiary spaces regulate movement towards the sacred images. Jain spiritual teachers appear alongside protective and celestial figures, whose attributes and postures distinguish their roles. The familiar name Indra Sabha should therefore not be taken as evidence that the complex was a Hindu temple dedicated to Indra. Its religious identity is established by its imagery and sanctuary arrangements. Surviving painted decoration also shows that the interiors were not originally conceived solely as exposed stone. Within the theme, Cave 32 demonstrates how excavation could combine several levels, open and enclosed spaces, and an extensive sculptural programme. Supports, ceilings and reliefs remain connected to the retained basalt, making architectural construction and carving parts of the same material process. The distribution of these elements provides settings for devotional activity while differentiating the principal shrines from their approaches.
Odisha, Bhubaneswar • Udayagiri and Khandagiri Caves
The Udayagiri and Khandagiri caves occupy two neighbouring hills west of Bhubaneswar. Their earliest substantial development is associated with King Kharavela and his successors around the first century BCE. Unlike the individual medieval temple caves elsewhere in this selection, they form a dispersed collection of cells, verandas, communal areas and subsequently modified sacred spaces. The excavations primarily accommodated Jain ascetics, and some incorporated or extended natural cavities. Many chambers are small and low, whereas other arrangements have more developed façades and spaces on two levels. Inscriptions record donations and patrons. Kharavela’s long inscription at Hathigumpha provides evidence about his reign, although parts of its reading and chronology remain debated. Reliefs depict people, animals and narrative scenes whose precise meanings are not always established. Jain images added in later periods demonstrate that religious activity continued beyond the initial excavation campaigns. Within the theme, these hills give particular prominence to monastic accommodation and the adaptation of rock to communal residence. Their early cells differ from the halls more explicitly arranged for image worship at Badami and Ellora. Nevertheless, decorated entrances and larger complexes show that residence, representation and religious observance could already coexist. Their contribution to the comparison lies in this functional variety and in the long sequence of alterations preserved across the two hills.