
 Français (France)
  Nederlands (nl-NL)
 00:00 • intro | 00:18 • From the Pond to the Sanctuary | 01:29 • The Temple enclosure | 02:04 • The entrance of the temple | 02:31 • Chandi Mandapa | 03:27 • The Circle of the Yoginis
Personal creation from visual material collected during my trip India • Amazing East India: Assam, Odisha, West Bengal (2023)
• Use the markers to explore the content •
Hirapur and the Circle of the Sixty-Four Joginis
A Discreet Sanctuary in Odisha
At Hirapur, on the coastal plain of Odisha and about fifteen kilometres from Bhubaneswar, the Chausathi Jogini Temple initially appears as a low and visually restrained structure. Its stone enclosure has neither the tall tower nor the sequence of halls associated with the region’s larger temples. This modest exterior nevertheless contains a carefully organized religious space dedicated to the sixty-four Joginis, female divine powers connected with the Tantric traditions of Hinduism.
The video reveals this contrast progressively. General views establish the monument within its rural surroundings and show its limited scale, while the approach to the courtyard introduces a circular composition open to the sky. The surrounding niches, the sculpted figures placed within them and the small pavilion at the centre then become visible. The significance of the site lies less in a monumental façade than in the close relationship between architecture, divine images and ritual space.
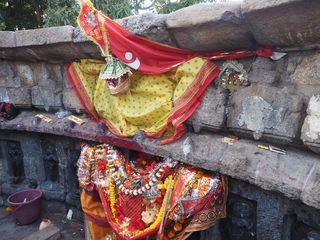
The temple remains a place of worship. Flowers, coloured pigments and other offerings beside certain sculptures demonstrate the continuation of religious practice. The monument therefore functions as an early medieval structure, a protected sculptural ensemble and an active sanctuary. Its present appearance reflects both conservation and devotional use.
The Enclosure, the Joginis and the Central Pavilion
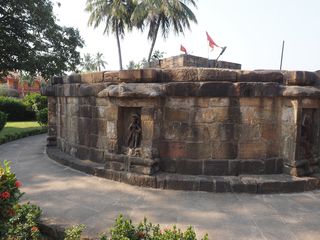
The principal architectural element is the circular enclosure, with an internal diameter of approximately 7.5 metres. Built from sandstone blocks over foundations containing laterite, the wall rises to about two metres. The temple is hypaethral, meaning that it has no roof. The courtyard, sculptures and central pavilion consequently remain exposed to the sky. This opening is a defining feature of the building and shapes the perception of the entire composition immediately after entry.
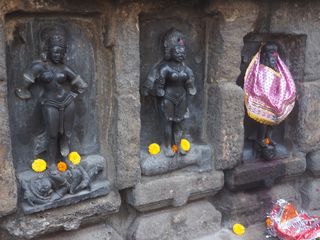
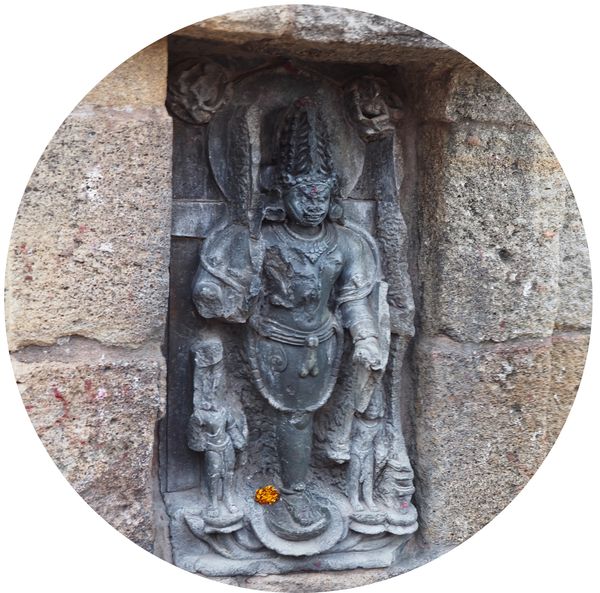
The inner face of the wall contains sixty niches arranged at regular intervals. Each forms a small architectural frame with a moulded base and a carved upper treatment. The Jogini figures are made from dark grey chlorite, a finer and more resistant stone than the sandstone enclosure. Their material, colour and comparatively smooth surfaces distinguish them from the surrounding masonry. The regular repetition of the niches establishes visual continuity, although no statue is identical to the next.
The Joginis differ in posture, jewellery, hairstyle, attributes and the beings on which they stand. Some have a fully human appearance, while others possess animal heads or more formidable characteristics. They may hold weapons, vessels or ritual objects. Despite mutilation and missing elements, the group retains considerable iconographic variety. A larger figure of Mahamaya positioned opposite the entrance establishes a visual and religious point of reference within the circle.
At the centre of the courtyard stands the Chandi Mandapa, a small quadrangular pavilion open on all four sides. Eight niches housed four Joginis and four forms of Bhairava, linking the female group with a formidable manifestation of Shiva. An image of Shiva reportedly once occupied the centre but disappeared after the modern rediscovery of the temple. The pavilion visible today is partly reconstructed.
Foundation and Religious Meaning
No known foundation inscription provides a precise construction date or securely identifies a patron. Stylistic examination of the sculptures generally places the temple between the late 9th and early 10th centuries, during the period when the Bhaumakara dynasty controlled part of Odisha. The region then supported Buddhism, Shaivism, Vaishnavism and several forms of goddess worship, with significant contact between religious communities and Tantric traditions.
A recurring account attributes the foundation to Hiradevi, wife of the ruler Shantikaradeva II and probable mother of Shubhakaradeva IV. This attribution is compatible with construction during the second half of the 9th century, but no document found at the temple confirms it. The role of several ruling queens under the Bhaumakaras provides a suggestive context without establishing a direct connection between their authority and the building.
Within Shakta and Shaiva Tantric traditions, the Joginis could be understood as manifestations, companions or attendants of a principal goddess. Their circular arrangement formed a coherent ritual group rather than a collection of independent statues. Mahamaya embodied the manifesting power of the Great Goddess, while Bhairava introduced the presence of Shiva into the central structure. The architecture gave physical form to the relationships between these divine powers.
The precise ceremonies once performed at Hirapur are poorly documented. Explanations that connect the roofless temple with the ability of the Joginis to fly, or with specific occult practices, belong largely to traditional or modern interpretation. The open courtyard, surrounding images and central pavilion nevertheless demonstrate that the building was designed as a specialized ritual setting, distinct from an enclosed sanctuary organized around one principal image.
Rediscovery, Damage and Conservation
The circumstances surrounding the temple’s gradual abandonment remain unknown. Several figures lost arms, faces or attributes, but neither the dates nor the causes of this damage can be securely determined. Despite its proximity to Bhubaneswar, the monument received little scholarly attention for a long period. Researchers became aware of it in the early 1950s, and 1953 is commonly associated with its archaeological rediscovery.
Conservation must respond to the demands of an open-air structure. Rainfall and humidity directly affect the courtyard floor, masonry joints and reliefs. The porous sandstone enclosure has lost more surface definition than the chlorite sculptures. Modern interventions have stabilized parts of the wall, reorganized the grounds and supplemented the central pavilion. These measures make the plan easier to understand, although they sometimes blur the distinction between ancient fabric and reconstruction.
Continued worship creates an additional conservation issue. Offerings, pigments and physical contact affect the carved surfaces, while expressing the monument’s religious function. Preservation must therefore address the material relationship between masonry, inserted sculptures, drainage, reconstructed elements and ritual use.
Reading the Monument Through Images
Carefully selected and animated photographs make it possible to examine the temple through a progression that a short visit to such a compact space may not immediately provide. Exterior views establish the scale of the enclosure before changing perspectives accompany the movement into the courtyard. Closer images isolate the niches, materials and differences between the statues without separating them from the circular geometry that determines their placement.
This presentation makes the contrasting textures of sandstone and chlorite, the erosion of the frames, old fractures and evidence of current worship easier to observe. The sequence encourages comparison between individual Joginis, reveals the regularity of their arrangement and clarifies the role of the Chandi Mandapa. It allows the viewer to move between the monument as a complete spatial design and the distinctive details of its sculptures.
The temple’s restrained exterior and concentrated interior create an architectural experience based on revelation rather than distant visibility. Its surviving form preserves the interaction of circular space, open sky, divine images and central pavilion. The detailed pages connected with the video provide further historical, architectural and religious context for the sanctuary.








Audio Commentary Transcript
From the village to the yogini temple
Hirapur is a small village located about twenty kilometres from Bhubaneswar, in Odisha. Its importance during the medieval period is unknown. It nevertheless contains an exceptional monument from that period: the Temple of the Sixty-Four Yoginīs, built towards the end of the first millennium and sometimes attributed to the Bhaumakara dynasty.
A large banyan tree stands at the entrance to the path leading to the temple. There is a pond in the village.
Further along the path is a small temple dedicated to Shiva. Beneath a nearby tree are numerous representations of cobras, mainly made of metal. These are probably votive offerings associated with the worship of Shiva or the Nāgas.
The Temple of the Sixty-Four Yoginīs stands at the end of this path. Modest in size, it has a circular plan and no roof.
The Temple Enclosure
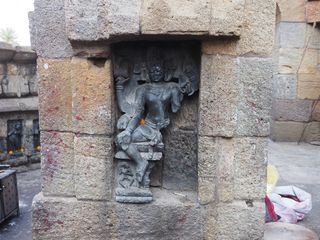
With a diameter of only nine metres and walls barely two and a half metres high, the Chausathi Yogini Temple is surprisingly intimate in scale. Its circular enclosure, built from sandstone blocks and open to the sky, features nine female figures on its outer wall: the Katyayanis. Armed and depicted standing on severed heads, these fierce guardians lend its low, austere silhouette a striking aura.
Entrance of the temple
In the narrow entrance passage, Kāla and Vikāla Bhairava stand facing one another, two fearsome manifestations of Shiva. Their emaciated bodies, garlands of skulls, and macabre attributes emphasise their protective role: as guardians of the threshold, they mark the passage into the sacred and tantric realm of the yoginis.
Chandi Mandapa
At the centre of the temple stands the Chandi Mandapa. The sixty yoginis arranged in niches around the circular enclosure are joined here by the final four, bringing their total to sixty-four. They share this space with four Bhairavas, fearsome manifestations of Shiva. This square shrine thus forms the core of the temple’s great circular mandala, probably once centred on an image of Shiva or Mahabhairava that has since disappeared. It constituted the symbolic heart of the temple and, most likely, the focal point of its ancient tantric rituals.
The Circle of Sixty Yoginis
Around the circular enclosure stand sixty yoginis. In the tantric tradition, these female deities personify the many powers of Shakti, the creative energy of the divine. Carved from fine-grained dark grey chlorite, they differ in their postures, hairstyles, attributes, and the animals or figures that serve as their mounts. Several stand upon prone human bodies, evoking tantric rites associated with cremation grounds. Here, the corpse symbolises the confrontation with death, the overcoming of fear, and the power of Shakti over inert matter. At times graceful, at others fearsome, together the yoginis form a sacred circle at the heart of the temple’s ancient rituals.
The 64 Yoginis: A Shared Heritage
This temple is not the only one of its kind. India is proposing to bring several comparable sanctuaries together in a future serial nomination for UNESCO World Heritage status. Their name, Chausath Yogini, means “the Sixty-Four Yoginis” and refers to the 64 female deities arranged in a circle within individual niches. According to the nomination document, their worship originated in the tribal traditions of the ancient forest region of Gondwana before being gradually incorporated into Hinduism.
The number 64 is not arbitrary. As eight multiplied by eight, it evokes the directions of space and the totality of the world. Arranged in a circle like a mandala, the 64 Yoginis thus embody the many manifestations of divine feminine power.
Disclaimer: Despite its appropriateness, copyright issues prevent the use of indian traditional music in "Hirapur • The Chausathi Jogini Temple Open to the Sky", hence the use of royalty-free music. Despite our careful selection, some might regret this decision, which is necessary to avoid potential lawsuits. Although difficult, this decision is the only viable solution.