

 Français (France)
  Nederlands (nl-NL)
 The Chausathi Jogini Temple is a Hindu sanctuary in Hirapur, in the Indian state of Odisha, near Bhubaneswar. Dedicated to the sixty-four Joginis, it is associated with the worship of feminine divine power and with the Tantric currents of Hinduism. The site continues to serve a religious purpose while also receiving visitors interested in the cultural heritage of the region. Its collection of divine figures represents different manifestations of the goddess within a unified sacred setting. The monument offers an introduction to the religious diversity of Odisha and to the significant place occupied by female divinities in the spiritual culture of this part of India.
Chausathi Jogini temple

The Chausathi Jogini Temple at Hirapur
Foundation and Political Setting
The Chausathi Jogini Temple stands at Hirapur, near Bhubaneswar in present-day Odisha. Stylistic analysis generally dates it to the late ninth or early tenth century, although no foundation inscription or contemporary text provides an exact date. Its construction is traditionally attributed to Queen Hiradevi of the Bhaumakara dynasty. Some accounts identify her as the mother of King Subhakaradeva II and derive the name Hirapur from hers, but these claims remain unconfirmed by epigraphic evidence.
Royal patronage is nevertheless consistent with the religious environment of the Bhaumakara kingdom, where Buddhist, Shaiva and Shakta traditions coexisted. Several women ruled directly within the dynasty, making female sponsorship plausible. By financing a permanent sanctuary, the patron transformed an esoteric religious tradition into an organised institution supported by specialised architecture, sculpture and ritual personnel.
Tribal Background and Tantric Transformation
The yoginis were female powers associated with Shakti and with esoteric Tantric practice. Their origins cannot be reconstructed with certainty, but several scholars connect them with village goddesses, forest spirits and protective beings worshipped by agricultural and tribal populations. Such divinities were invoked to guard settlements, promote fertility, prevent disease and control forces perceived as dangerous. The cult at Hirapur should therefore not be understood as purely courtly or scriptural in origin.
The temple reflects a process through which local and possibly tribal female divinities were incorporated into Shaiva and Shakta Tantra. They were reorganised as a collective associated with Bhairava, the formidable manifestation of Shiva, and represented according to a more systematic iconography. Their animal features, unusual mounts and simultaneous protective and threatening qualities may preserve elements of earlier regional beliefs, although no direct line of descent can be proved for each sculpture.
The number sixty-four expressed the completeness of the divine group. It could be understood as eight sets of eight powers and was also associated with the sixty-four *kalas*, or arts and faculties. At Hirapur this numerical symbolism shaped the monument itself: sixty yoginis occupied the circular enclosure, while four formed part of the central composition with figures of Bhairava. The plan thus translated a theological classification into a spatial and sculptural order.
Ritual Function and Historical Decline
The circular, open-air sanctuary was intended for collective yogini worship rather than a conventional sequence leading to a single enclosed deity. The peripheral figures surrounded a central pavilion, producing an arrangement often interpreted as a Tantric *mandala*. The ceremonies performed there remain unknown because such teachings were generally restricted to initiated practitioners. They probably involved invocations for protection, spiritual powers and mastery over the forces embodied by the yoginis.
The temple’s history after the medieval period is poorly documented. As institutional yogini worship declined, Hirapur apparently lost much of its original ritual prominence. Several statues were mutilated, removed or lost, but the damage cannot be securely connected with a particular invasion or named historical figure. The circular enclosure and central pavilion nevertheless survived in unusually complete form.
The site returned to scholarly attention in 1953 through the work of the Odia historian and archaeologist Kedarnath Mahapatra. Later interventions cleared accumulated material, stabilised the sandstone masonry and reorganised the sculptures that remained. Because some images had disappeared or been displaced, the present arrangement may not reproduce every detail of the medieval programme.
Living Worship, Conservation and Heritage Project
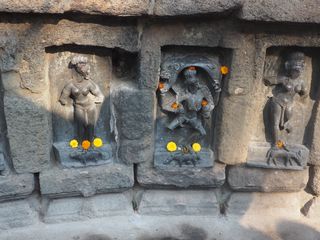
Hirapur remains an active place of worship. Contemporary devotion is especially focused on Mahamaya, while the yoginis continue to receive flowers, cloth, pigments and other offerings. This living use differs from the specialised initiatory practices probably associated with the temple’s foundation, yet it has preserved the monument’s religious identity. Cultural events and performances linked to Odisha’s traditions have also increased its visibility.
The open-air structure is directly exposed to monsoon rain, humidity, biological growth and temperature changes. Its sandstone enclosure is particularly vulnerable to erosion, while deposits, offerings and repeated handling can affect the chlorite sculptures. Conservation must therefore protect the masonry, drainage and carved surfaces without suppressing continuing ritual use.
On 11 February 2025, Hirapur was included in India’s tentative project entitled “Serial Nomination of Chausath Yogini Temples.” The proposed series comprises thirteen temples or archaeological sites in Madhya Pradesh, Uttar Pradesh, Tamil Nadu and Odisha, including Ranipur-Jharial. Its purpose is to present their architecture, iconography and Tantric traditions as a connected heritage. Hirapur has not been inscribed on the World Heritage List; inclusion on the Tentative List is only a preparatory stage toward a possible future nomination.
Contemporary World Context
During the late ninth century, the Macedonian dynasty ruled the Byzantine Empire. The Carolingian political order was fragmenting in western Europe, while Baghdad remained a major intellectual centre of the Abbasid world. In China, the Tang dynasty entered its final decades before its fall in 907.
Architecture of the Chausathi Jogini Temple at Hirapur
Setting, Scale and General Composition
The temple stands at Hirapur, southeast of Bhubaneswar, on the low coastal plain of Odisha. Unlike several yogini sanctuaries built on isolated hills, it does not dominate its surroundings from a monumental platform. Neither a tall gateway nor a tower announces the structure from a distance. Its unobtrusive setting heightens the contrast between the nearly closed exterior and the completely open ritual court, which visitors reach through a single narrow entrance projecting from the circular enclosure.
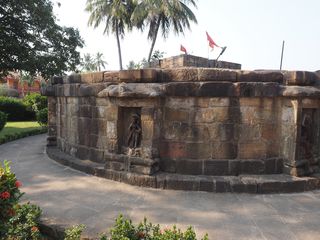
The main structure consists of a sandstone ring approximately nine metres, or thirty feet, in diameter and about 2.4 metres high. These dimensions make Hirapur the smallest surviving yogini temple in India. The circle is interrupted only by the short entrance passage. In plan, the combination of the ring and its projecting access corridor has been compared to a *yoni* pedestal supporting a Shiva *linga*. This symbolic reading is plausible, although it does not establish a measurable structural formula used by the builders.
The sanctuary is hypaethral: its courtyard and peripheral sequence of niches remain open to the sky. There is no nave, enclosed hall or continuous roof above the circular wall. Movement takes place directly within the court, along the sculptural perimeter and around the central pavilion. The absence of a roof makes the enclosure both the principal spatial boundary and the support for the iconographic programme. Light, rain and atmospheric changes consequently form an integral part of the architectural experience.
Circular Enclosure, Number and Entrance
The enclosure is assembled from carefully laid sandstone blocks whose pale, warm colour contrasts with the dark chlorite figures installed inside it. Its continuous mass contains no surrounding colonnade: a low, thick and largely blind wall defines the court. The horizontal silhouette lacks the *shikhara*, monumental cornices and tiered superstructure characteristic of larger Odishan temples. Simplified base mouldings beneath the niches provide the interior elevation with its main architectural articulation and assist in separating each sculptural position.
Sixty-four rectangular niches rhythmically divide the concave face of the wall. Each acts as a miniature shrine rather than an accessible chamber. The number sixty-four structures both the architecture and its imagery. In Tantric classifications it signifies a complete body of powers, frequently conceived as eight groups of eight, and it is also associated with the sixty-four *kalas*, or arts and faculties. At Hirapur this symbolism becomes concrete through the repeated cells forming an uninterrupted divine ring around the ritual court.
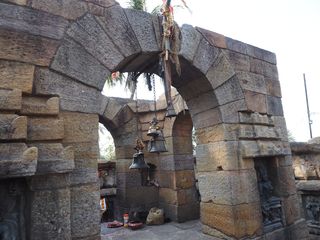
The low, narrow entrance passage briefly compresses movement before opening abruptly into the circular interior. Two *dvarapalas*, or doorway guardians, mark the threshold, while fierce male images occupy adjacent positions in the vestibule. The passage establishes the first axial view towards the central pavilion and the principal niche opposite it. Spatial hierarchy is therefore created without monumental height: a constricted threshold leads to the open court, then to the constructed centre and finally to the encompassing sequence of yoginis.
Central Pavilion and Sculptural Organisation
A small quadrangular pavilion traditionally called the *Chandi Mandapa* occupies the centre of the court. Its orthogonal geometry contrasts deliberately with the surrounding circle. Openings on all four sides, framed by low arches, permit movement and sightlines through the structure, while its modest covering never conceals the peripheral images. The pavilion divides circulation around the centre, produces intersecting visual axes and establishes a second, inner circuit within the temple’s otherwise strongly concentric spatial arrangement.
The pavilion contains eight sculptural positions: four associated with yoginis and four with Bhairavas, the formidable manifestations of Shiva. Some figures are missing or have been replaced, and a representation of dancing Shiva is also connected with this central group. The arrangement links a predominantly masculine inner nucleus with the female outer ring without separating them into independent sanctuaries. It has consequently been interpreted as a built Tantric *mandala*, with sixty yoginis at the circumference and four completing the central configuration.
Most yogini figures are approximately forty centimetres high and carved from fine-grained chlorite, a stone capable of preserving precise modelling. Their dark, comparatively smooth surfaces distinguish them from the coarser sandstone enclosure. Hairstyles, jewellery, gestures, animal mounts and fantastic supports individualise each deity, while consistent scale and alignment maintain the unity of the architectural register. Sculpture is therefore not applied decoration: its number, spacing and orientation determine the rhythm of the wall and the visitor’s movement around the court.
Exterior Treatment, Alterations and Conservation
The convex exterior is considerably plainer than the interior but contains a feature unusual among yogini temples: nine niches holding sandstone female figures conventionally identified as Katyayanis. Distributed at intervals around the circumference, they interrupt the otherwise unadorned wall without forming a continuous narrative frieze. Their sandstone visually integrates them with the masonry, unlike the darker chlorite yoginis facing the courtyard. The building thus possesses two protective iconographic zones, one directed towards the ritual interior and another confronting the surrounding landscape.
The medieval enclosure and central pavilion survive substantially intact, although numerous statues were mutilated, removed or lost. Interventions following the monument’s scholarly rediscovery in 1953 cleared accumulated material, consolidated weakened masonry and reordered surviving sculptures. The present appearance must therefore be read as a combination of preserved medieval fabric and later curatorial adjustment. Modern paving, maintained approaches and unobtrusive protective measures also belong to the site’s contemporary presentation rather than to its original architectural arrangement.
The hypaethral design is simultaneously the monument’s defining characteristic and its principal conservation weakness. Sandstone remains directly exposed to monsoon rain, persistent humidity, thermal variation and biological growth; chlorite is more resistant, but deposits and repeated handling can obscure its carved details. The low niches also place the sculptures close to visitors, pigments and ritual offerings. Preservation consequently depends on controlling drainage, monitoring joints and stone surfaces, and protecting the sculptures without obstructing the temple’s continuing devotional use.