

 Français (France)
 Nederlands (nl-NL)
00:15 • the Adalaj well | 01:13 • at ground level | 01:38 • an impression of the well’s depth | 02:04 • the entrance of the well | 02:56 • ... on the first landing | 04:15 • pillars and carved decoration | 06:10 • the columned platforms | 07:23 • water
Personal creation from visual material collected during my trip India • Gujarat & Mumbai (2024)
• Use the markers to explore the content •
Rudabai’s Stepwell at Adalaj: Water, Architecture and Commemoration
An Underground Monument Built Around Water
At Adalaj in Gujarat, Rudabai’s stepwell brings together water infrastructure, carved stonework and spaces designed for people to move, gather and rest. Its architectural form develops below ground through descending stairs, galleries and platforms supported by pillars. What appears at the surface reveals only part of the structure. Its depth and complexity become clearer through views into the openings and along the passages leading towards the water.
Also known as Adalaj ni Vav, the monument makes the relationship between practical requirements and architectural choices directly visible. Access to groundwater required a descent, but that descent was divided into manageable stages. Supporting structures created sheltered spaces, while carved surfaces gave those same structural elements a decorative role. The well is therefore understood through the interaction of its parts, rather than through a single exterior façade.
The presentation follows this spatial logic by moving between overall views and closer observations. Pillars, brackets, openings and sculpted panels appear within a larger arrangement of repeated supports and changing levels. Looking at these relationships helps explain how a public water source could also become a substantial architectural commission and a memorial associated with its patron, Queen Rudabai.
Stairways, Landings and Access to Groundwater
Three flights of stairs converge on a shared landing beneath an octagonal opening. This arrangement brings several approaches together before directing movement along the principal passage. Pillars frame views towards the lower levels, while beams and covered platforms interrupt the descent. Open and sheltered areas alternate, producing a sequence of spaces rather than a single uninterrupted staircase.
The structure extends through five levels. Its stairs allowed users to descend further as the groundwater level fell, while intermediate landings provided stopping places along the route. The relationship between movement and water is fundamental: the architecture did not maintain the resource at a fixed height. Instead, it made different seasonal levels accessible through a progressively deeper system of circulation.
At the far end, the vertical well shaft completes the arrangement. Views along the passage reveal successive frames formed by pillars and horizontal members. Their repetition makes the direction of travel clear, although overlapping supports can initially obscure the distances between spaces. Looking from different positions separates these layers and reveals connections between galleries, openings and the deeper parts of the structure.
Rudabai’s Foundation in the Gujarat of 1499
An inscription preserved in the monument attributes the foundation to Rudabai and dates it to 1499. It identifies her as the wife of Virasimha, also known as Veer Singh, a ruler associated with the territory of Dandahi and the Vaghela clan. The foundation commemorated her deceased husband. Rudabai’s role is therefore documented within the building itself, rather than depending solely on later accounts of its history.
This local household should be distinguished from the earlier Vaghela dynasty that ruled Gujarat during the thirteenth and early fourteenth centuries. A shared clan name does not automatically establish uninterrupted government or possession of the same territory. The inscription places Rudabai’s commission during the reign of Sultan Mahmud Begada. It records a local foundation within the political setting of the Gujarat Sultanate, without by itself assigning its financing to the sultan.
Later traditions describe Virasimha’s death in conflict with Mahmud Begada, a proposed marriage between the sultan and Rudabai, and her suicide after the well was completed. These episodes have shaped the site’s remembered history, but they do not all have the same evidential basis as the inscription. The secure starting point is Rudabai’s recorded patronage and the commemorative purpose attached to her husband’s memory.
Structural Stonework and Carved Surfaces
The stepwell is built principally from sandstone, organised into pillars, beams, lintels and brackets. This framework supports superimposed spaces while leaving openings between them. The galleries consequently retain visual connections across different depths. Rather than enclosing each level as a separate room, the structure allows parts of the underground arrangement to be seen through and between the supports.
Carving is closely integrated with this framework. Ornament occupies capitals, brackets, parapets and wall surfaces, drawing attention to the junctions between supporting and supported elements. Close views reveal workmanship that may be difficult to distinguish in a wider perspective. At the same time, broader images show why a carved bracket or framed opening belongs in a particular position within the building.
The decorative programme includes religious figures, human scenes, foliage and geometric compositions. Repertoires associated with Hindu and Jain traditions appear alongside forms also found in the architecture of the Gujarat Sultanate. Their coexistence reflects the artistic practices available to the builders. It should not automatically be interpreted as proof that several political or religious authorities jointly financed the commission.
Shelter, Light and Shared Use
The stepwell offered more than a route to groundwater. Its covered landings provided places where users could pause, wait or shelter from direct sunlight. Depth, shade and the surrounding ground moderated conditions within the lower spaces. These physical characteristics help explain how water collection could coexist with rest and social contact, without requiring a separate building alongside the well.
Light makes this arrangement particularly legible. Upper openings admit daylight, while pillars, beams and platforms filter it as it reaches deeper levels. Illuminated edges stand against shaded passages, helping distinguish foreground supports from structures behind them. The alternation also reveals the difference between uncovered spaces and protected galleries, making the well’s environmental response visible through its architectural form.
Reading the Building Through Animated Photographs
Carefully selected and animated photographs allow sustained attention to the monument’s details. A gradual movement across an image can follow a row of supports or connect a sculpted feature with the larger element carrying it. This approach gives time to examine textures, joints and framing devices while retaining enough surrounding information to understand their position.
Changes of scale offer a complementary reading of the structure. A downward view reveals the superimposed levels; a longitudinal perspective clarifies the repeated frames along the descent. Moving between these viewpoints helps distinguish actual depth from the visual overlap of masonry. The image sequence can therefore build an understanding of the well progressively, rather than treating its sculptures and spaces as unrelated subjects.
Connecting Observation with Historical Understanding
Adalaj’s stepwell shows how access to water shaped a building that also accommodated shelter, decoration and commemoration. Following its passages and examining its carved supports brings those functions into a shared architectural perspective. The detailed pages associated with the monument provide a further opportunity to explore its construction and patronage, while keeping documented history distinct from the traditions surrounding Rudabai.





Audio Commentary Transcript
Origin and function of the well
Built in 1499 at the initiative of Queen Rudabai, the Adalaj stepwell bears witness to the extraordinary skill of Gujarat’s artisans.
In this region, where monsoon rains alternate with a long dry season, its five levels allowed people to reach the water as its level changed, while offering a cool place to rest.
Why so much beauty surrounding a well? Because water, essential to life, was also sacred. And because these were places where people gathered, travellers rested, and everyday life unfolded. Their splendour honoured this vital resource while expressing the prestige of their patrons.
At Adalaj, artisans brought Hindu, Jain and Islamic traditions into harmony. In their hands, the need to reach water became a masterpiece.
Architectural features
At ground level, little hints at the architectural wonders hidden in the depths of Adalaj Stepwell. On a stone platform stand several structures traditionally regarded as tombs, possibly those of craftsmen who took part in the monument’s construction in the late 15th century.
Behind this unassuming exterior, Adalaj Stepwell reveals an underground structure extending over five levels, reaching a depth of around twenty metres. It reaches the water table, replenished by monsoon rains that seep into the ground.
This water table is not a hidden lake inside a vast underground cavern: water fills the tiny spaces between soil particles and the cracks in the rock, much like a sponge soaked with water. It flows towards the well, and its level fluctuates with the seasons. As the water level falls during the dry months, the stairways allow people to descend further and continue drawing water.
Just a few steps down, a small chamber opens onto a finely carved stone balcony. It is one of four chambers arranged at the corners of the first landing. Their exact purpose remains uncertain. This one appears to extend into a small structure visible above ground, although that arrangement alone does not explain its use.
The elaborate balconies nevertheless show that the stepwell’s purpose went beyond supplying water. Its foundation inscription bears witness to this: Queen Rudabai commissioned the monument for the salvation of her deceased husband. Providing access to water was thus both a pious deed and an act of remembrance.
Further down, depictions of deities give this religious dimension a tangible expression in stone. Although we cannot assign a ritual function to the small chambers, it is clear that at Adalaj, the everyday use of water took place within a monument also dedicated to devotion.
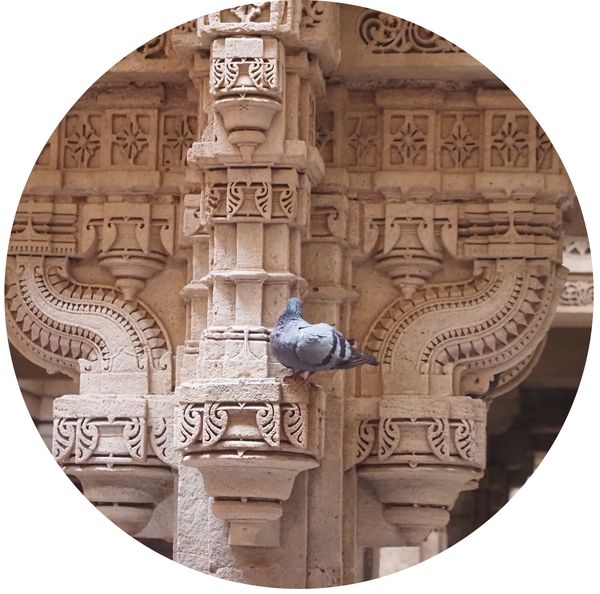
The pillars and brackets supporting the galleries feature finely carved decoration. Rosettes, stylised foliage and interlacing patterns extend across the lintels, forming almost continuous friezes. This ornamental repertoire is rooted in the architectural traditions of Gujarat, where the craftsmanship of Hindu and Jain artisans also contributed to the development of Islamic architecture. In this part of the stepwell, vegetal and geometric motifs predominate. They provide a striking contrast with Rani ki Vav in Patan, where sculptures of Hindu deities and mythological scenes play a much more prominent role.
The columned platforms stand one after another above the main staircase, separated by openings that allow daylight to reach the depths below. Their pillars and beams support the upper levels and help stabilise the walls of the stepwell. Yet this sequence offers no direct route: reaching the next platform apparently requires following a narrow passage along the wall. Behind the monument’s grandeur lies a surprisingly discreet circulation route.
At the bottom of the descent, the water comes into view, surrounded by several levels of carved stonework. The elaborately decorated pillars, brackets and lintels reflect the craftsmanship of Gujarat’s artisans, heirs to a long tradition of building and ornamenting Hindu and Jain temples. The arched openings and certain elements of the architectural composition also evoke forms developed in the region’s Islamic architecture, to which these same artisanal traditions made a significant contribution.
This architectural diversity reflects the historical context of the late 15th century. Rudabai, the Hindu queen responsible for commissioning the stepwell, belonged to a local dynasty in a region then dominated by the Muslim Gujarat Sultanate. Although there is no evidence that the sultan was involved in its construction, the monument reflects an environment in which techniques, architectural forms and craftsmanship circulated across cultural traditions. Built around a shared necessity — access to water — it thus brings together everyday utility, devotion and the artistic traditions of its time.
Music and credits
Original music – personal creation
Disclaimer: Despite its appropriateness, copyright issues prevent the use of indian traditional music in "Adalaj • Rudabai Stepwell, Where Water Becomes Monumental", hence the use of royalty-free music. Despite our careful selection, some might regret this decision, which is necessary to avoid potential lawsuits. Although difficult, this decision is the only viable solution.
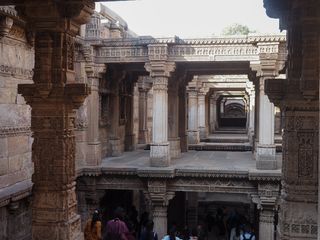
the stepwell in Adalaj, Adalaj • India • Gujarat
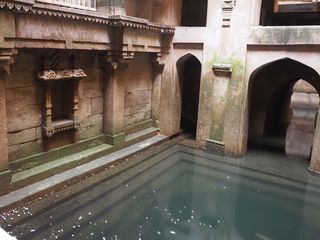
the stepwell in Adalaj, the water, Adalaj • India • Gujarat
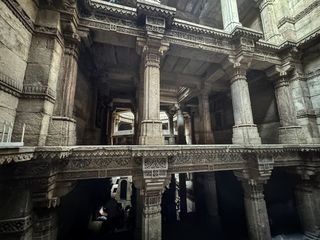
the stepwell in Adalaj, Adalaj • India • Gujarat
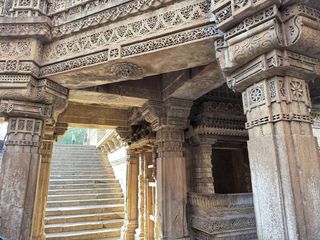
the stepwell in Adalaj, Adalaj • India • Gujarat