

 Français (France)
 Nederlands (nl-NL)
Hagia Sophia, known as Ayasofya in Turkish, is a religious building in the Sultanahmet district on the European side of Istanbul, Türkiye. Originally built as a church, it subsequently served as a mosque and a museum before becoming a mosque again in 2020. Its name refers to Divine Wisdom. The building contains Christian and Islamic features that reflect its successive uses. It forms part of the Historic Areas of Istanbul, a UNESCO World Heritage property. Located near the Blue Mosque and Topkapı Palace, Hagia Sophia currently serves both as a place of worship and as a site open to visitors.

Istanbul • Hagia Sophia
Istanbul • Hagia Sophia

Istanbul • Hagia Sophia
Hagia Sophia
Hagia Sophia: Imperial Foundation and Religious Transformations
Earlier Churches and Justinian’s Reconstruction
Hagia Sophia in Istanbul occupies the site of successive churches built when the city was Constantinople. Its Greek name means “Holy Wisdom” and refers to a divine attribute rather than a saint. The first church was inaugurated in 360 under Emperor Constantius II. It burned in 404 during disturbances surrounding the exile of Patriarch John Chrysostom. A replacement dedicated under Theodosius II in 415 was destroyed during the Nika uprising in January 532.
Emperor Justinian immediately commissioned the present building, entrusting its design to Anthemius of Tralles and Isidore of Miletus. Construction began in 532, and the church was inaugurated on 27 December 537. The rebuilding followed an insurrection that had threatened Justinian’s rule and destroyed surrounding buildings. Imperial funding and supervision made the project both a replacement cathedral and a visible expression of restored sovereign authority.
As the cathedral of Constantinople’s patriarch, Hagia Sophia accommodated major religious services attended by the emperor and became the setting for numerous imperial coronations. Its clergy and ceremonial arrangements connected the patriarchate with the imperial court. Emperors financed repairs and decoration, while their participation in worship reinforced the building’s position within the institutions of the capital.
Contemporary Developments Elsewhere
During Hagia Sophia’s construction between 532 and 537, Ostrogothic rulers controlled Italy until Justinian’s invasion began in 535. In Persia, Khosrow I had become Sasanian king in 531. China remained divided between northern and southern dynasties. In Mesoamerica, Maya cities were developing during the Classic period, while Teotihuacan remained an active urban centre.
Earthquakes, Religious Images and Latin Occupation
Earthquakes exposed structural weaknesses within decades of the inauguration. Part of the original dome collapsed in 558, damaging the sanctuary below. Isidore the Younger supervised its reconstruction with a higher profile, and the church was rededicated in 562. Further earthquakes required later interventions. Following the earthquake of 989, the Armenian architect Trdat directed repairs to damaged portions of the building. These campaigns progressively altered Justinian’s church while preserving its cathedral function.
The treatment of religious imagery changed during Byzantine disputes over icons. During the iconoclastic periods of the eighth and ninth centuries, figural religious decoration was removed or concealed. The restoration of image veneration in 843 permitted renewed commissions. An apse mosaic depicting the Virgin and Child was inaugurated in 867. Subsequent mosaics included imperial donors alongside sacred figures, recording relationships between patronage, religious devotion and the ruling dynasty.
Crusaders captured Constantinople in 1204 and plundered Hagia Sophia, removing precious objects and relics. The cathedral then served Latin worship under the Latin patriarchate. Byzantine recovery of the city in 1261 restored Orthodox services. Financial difficulties subsequently restricted maintenance, and structural failures in the fourteenth century caused further disruption. Repairs following the collapse of parts of the eastern covering enabled the cathedral to reopen in 1354.
Ottoman Conversion and Building Campaigns
After conquering Constantinople on 29 May 1453, Mehmed II ordered Hagia Sophia’s conversion into a mosque. Christian liturgical furnishings were replaced or adapted, and a mihrab and minbar provided the equipment required for Muslim worship. An endowed charitable foundation supplied income for staffing, maintenance and associated services. The conversion changed the building’s administration and ceremonial use while retaining much of its existing fabric.
Successive Ottoman rulers added minarets and developed the surrounding complex with educational facilities, service buildings and imperial mausoleums. In the sixteenth century, the architect Sinan contributed to structural reinforcement. Christian mosaics received differing treatment over time: their concealment occurred gradually through successive interventions rather than through one comprehensive operation immediately after the conquest.
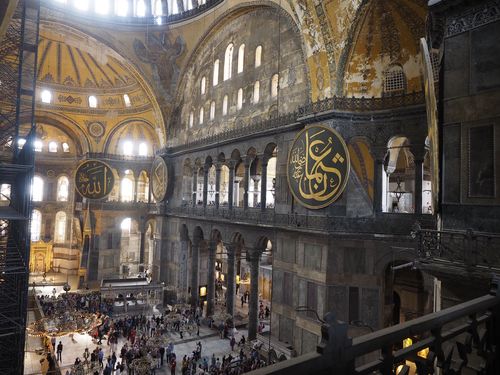
Under Sultan Abdülmecid I, Gaspare and Giuseppe Fossati supervised a restoration between 1847 and 1849. Their work strengthened the building and renewed parts of its decoration. They uncovered and documented mosaics before covering many again. Large calligraphic roundels by Mustafa İzzet were installed during this campaign. The Fossatis’ drawings and published illustrations preserve evidence of the monument’s nineteenth-century condition.
Museum Status, Renewed Worship and Conservation
Beginning in 1931, the Byzantine Institute undertook the uncovering and conservation of mosaics. A Turkish government decision in 1934 converted Hagia Sophia into a museum, which opened in 1935. Its presentation brought Byzantine mosaics and Ottoman furnishings into a shared museum setting, although conservation and display arrangements continued to change.
In 1985, Hagia Sophia became part of the “Historic Areas of Istanbul”, inscribed on the UNESCO World Heritage List. On 10 July 2020, a court annulled the 1934 decision, and a presidential decree reassigned the building to Muslim worship. Congregational prayers resumed on 24 July. It continues to receive visitors alongside its religious use, with arrangements separating tourist circulation from prayer areas.
Conservation addresses seismic vulnerability, water infiltration, masonry deterioration and the protection of mosaics and other surfaces. A restoration phase announced in 2025 focused on the historic domes, their coverings and structural resilience, while worship continued in the building.
Hagia Sophia in Istanbul: Spatial Organisation, Dome and Structural Systems
Plan, Entrances and Interior Circulation
Hagia Sophia combines a longitudinal basilican arrangement with a central domed space. Designed by Anthemius of Tralles and Isidore of Miletus, its main body forms an approximately rectangular enclosure terminating in an eastern apse. The central nave is flanked by aisles with galleries above, creating different levels of circulation around the principal volume. Rather than enclosing a uniformly proportioned hall, the building connects spaces of contrasting heights and widths through arches, colonnades and curved recesses.
On the western side, an outer and an inner narthex precede the nave. These transverse vestibules distribute access through multiple doorways, with the Imperial Door marking the principal axis towards the sanctuary. The courtyard that originally extended beyond them no longer survives intact. Ramps provide access to the upper galleries without introducing a monumental staircase into the nave. This arrangement separates movement between floors from the central space while maintaining connections between the galleries and the entrance zone.
Colonnades divide the aisles from the nave, with additional arcades opening from the galleries above. Curved exedrae at the eastern and western ends expand the central volume diagonally and mediate between its larger and smaller compartments. Massive piers alternate with slender columns, but their structural functions differ substantially. From the galleries, the relationship between these supports, the curved recesses and the overlapping roof surfaces becomes particularly legible, revealing arrangements partly concealed when viewed from the ground floor.
Dome Geometry and Distribution of Loads
The main dome spans approximately 31 metres and reaches about 56 metres above the floor. Four pendentives, curved triangular surfaces between the supporting arches, transform the square central bay into a circular base. Four enormous arches transfer loads towards the principal masonry piers. The columns defining the surrounding arcades carry subordinate elements rather than the dome itself. Its apparent openness therefore depends on concentrating the greatest loads within substantial supports integrated into the boundaries of the central space.
To the east and west, large semidomes extend the central covering and help resist its outward thrust. Smaller semidomes over the exedrae continue this descending sequence towards the building’s ends. The northern and southern sides have a different configuration: beneath the main arches, windowed tympanum walls enclose the upper nave above the gallery arcades. Consequently, the building does not distribute forces symmetrically in every direction, and its lateral support depends on the interaction of piers, adjoining vaults and external reinforcement.
Forty window openings articulate the dome’s base between its radial ribs. Their light reduces the visual continuity of the supporting masonry, although the structure remains dependent on the arches and piers below. The existing dome is not the original sixth-century covering: after the collapse of 558, Isidore the Younger rebuilt it with a higher profile. Subsequent repairs and movements of the supporting structure produced irregularities in its curvature, so its present geometry cannot be described as a perfectly uniform hemisphere.
Construction Materials, Surfaces and Lighting
Brick and mortar form much of the vaulting and domes, while stone masonry contributes to the principal load-bearing piers. Thick mortar beds are a conspicuous feature of the construction, distinguishing it from masonry assembled with narrow joints. The walls and supports combine materials serving different purposes: structural cores carry loads, columns support arcades, and decorative facings conceal underlying masonry. Cracks, deformation and differing repairs must therefore be interpreted in relation to the particular component rather than treated as identical defects.
Marble revetments cover extensive areas of the lower interior. Panels with contrasting colours and veins are arranged within horizontal bands and architectural frames. Some slabs were cut and opened in matching pairs, producing mirrored patterns across adjoining surfaces. White Proconnesian marble appears alongside green stone and purple porphyry. These polished surfaces establish a decorative order independent of the irregular masonry behind them, while marking transitions between the floor, walls, arcades and the upper zones covered by mosaic or painted plaster.
Capitals display deeply carved foliage, geometric patterns and imperial monograms, with recessed backgrounds creating pronounced contrasts of light and shadow. Above the marble surfaces, gold-ground mosaics reflect illumination entering through the dome, tympana, galleries and apse. Light is distributed unevenly: the upper nave receives direct illumination from several directions, whereas the aisles remain comparatively shaded. The surviving decoration includes different campaigns, and its present appearance also reflects losses, uncovering, repairs and areas where plaster conceals or replaces earlier finishes.
Exterior Reinforcement, Additions and Conservation
External buttresses reveal successive efforts to restrain movement and support the vaulted structure. Their differing dimensions and positions contribute to the irregular façades, partly obscuring the original walls and openings. Byzantine and Ottoman interventions strengthened vulnerable areas without replacing the entire structural system. Work associated with Sinan formed part of this reinforcement. The exterior consequently records accumulated responses to deformation, while the interior presents a more continuous composition beneath its revetments and other surface treatments.
Four minarets frame the building but differ in material, profile and proportions. Inside, the mihrab occupies the apse with an orientation towards Mecca slightly different from the church’s original axis. The minbar, sultan’s lodge and calligraphic roundels introduce further components into the retained interior. Mausoleums, a fountain and service buildings occupy the surrounding precinct. Conservation must address both these additions and the older fabric, particularly seismic movement, roof drainage, deteriorating mortar and moisture threatening plaster and mosaics.