

 Français (France)
 Nederlands (nl-NL)
Hagia Irene is a former Byzantine church in the first courtyard of Topkapı Palace in Istanbul, Turkey. Its Greek name means “Holy Peace” and refers to divine peace rather than a saint named Irene. Rebuilt under Emperor Justinian in the sixth century, the building underwent several subsequent alterations. Following the Ottoman conquest, it served as an arsenal and later housed museum collections, without being converted into a mosque. Today, visitors can explore its interior, which retains a mosaic cross in the apse. Hagia Irene also hosts concerts and stands within the Historic Areas of Istanbul, a UNESCO World Heritage property.
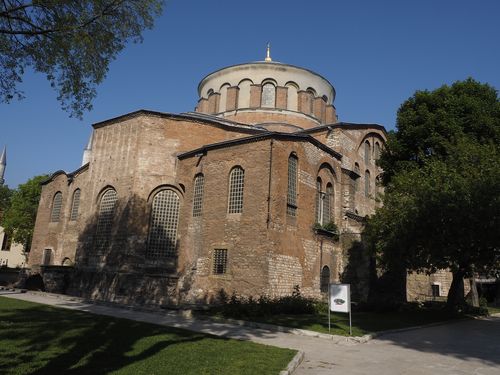
Istanbul • Hagia Irene
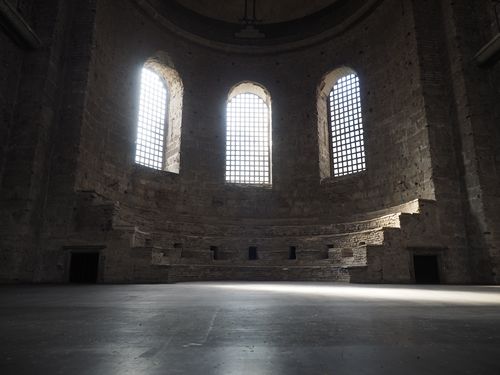
Istanbul • Hagia Irene
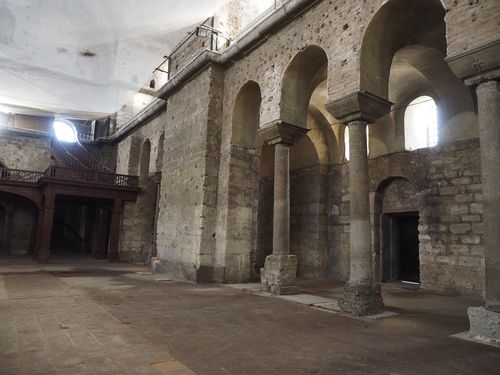
Istanbul • Hagia Irene
Hagia Irene
Hagia Irene in Istanbul: From Byzantine Church to Arsenal and Museum
Foundation and Justinian’s Reconstruction
Hagia Irene stands in the first courtyard of Topkapı Palace in Istanbul, on the site of an early church of Constantinople. Its Greek name means “Holy Peace” and refers to divine peace rather than a saint named Irene. The establishment of the early church is traditionally associated with Emperor Constantine in the fourth century, although the origins and arrangement of that building remain uncertain. Before the dedication of Hagia Sophia in 360, Hagia Irene served as the principal episcopal church of the capital.
The two churches subsequently belonged to a closely connected ecclesiastical establishment. Hagia Irene could temporarily accommodate functions normally performed at Hagia Sophia when the latter was unavailable. The First Council of Constantinople, convened under Theodosius I in 381, is traditionally associated with Hagia Irene. This association concerns an earlier church, rather than the structure preserved today.
In January 532, Hagia Irene burned during the Nika revolt, alongside Hagia Sophia and neighbouring buildings. Justinian ordered its reconstruction as part of the rebuilding that followed the uprising. Substantial portions of the surviving lower structure belong to this campaign. The rebuilt church included a nave, aisles, upper galleries, a narthex and an atrium. It remained connected to Hagia Sophia without permanently replacing it as the patriarchal cathedral.
Another fire in 564 damaged the atrium and narthex, requiring further repairs. These interventions introduced an additional construction phase within the Justinianic building. The surviving church consequently preserves fabric from successive campaigns rather than an unchanged sixth-century design.
The Earthquake of 740 and Byzantine Alterations
A severe earthquake in 740 caused extensive damage to Hagia Irene. Its subsequent reconstruction is generally attributed to Constantine V, who ruled from 741 to 775. Work concentrated on the upper structure, including the dome, supporting arches and galleries. These alterations substantially reshaped the church while retaining significant portions of its earlier fabric.
The large mosaic cross in the apse is generally associated with this eighth-century reconstruction. Executed against a gold background, it belongs to the church’s decoration during the period of Byzantine iconoclasm. Its composition excludes human figures and places the cross at the visual centre of the sanctuary. It survived the restoration of image veneration in 843, preserving material evidence of the church’s iconoclastic refurbishment.
The apse also retains a synthronon, the curved, stepped seating provided for the clergy. Although its masonry has undergone alteration, this installation preserves evidence of the sanctuary’s liturgical organisation. Its survival distinguishes the interior from churches whose sanctuary fittings disappeared during later conversions.
Hagia Irene continued in Christian use throughout the remaining Byzantine period. Medieval pilgrims referred to it in connection with the patriarchate. Its later repairs are less securely documented than the sixth- and eighth-century rebuilding campaigns, and the surviving masonry cannot always be assigned to a specific patron or date.
Ottoman Arsenal and the Formation of Museum Collections
Following the Ottoman conquest of Constantinople in 1453, Hagia Irene ceased to function as a Christian church but was not converted into a mosque. Its incorporation into the grounds of Topkapı Palace brought it within an imperial complex, where it served as an arsenal. Weapons and military equipment accumulated inside the former church.
In 1726, during the reign of Ahmed III, the holdings were reorganised in an establishment known as Darülesliha, or “House of Weapons.” In 1846, Ahmed Fethi Pasha arranged separate collections of old weapons and antiquities at Hagia Irene. Glazed enclosures between the portico supports created spaces for displaying the objects, adapting parts of the building from storage to exhibition.
The collections received the designation Müze-i Hümayun, or Imperial Museum, in 1869. Their expansion eventually exceeded the available accommodation, and the antiquities were transferred to the Çinili Köşk during the 1870s. Hagia Irene retained its association with military collections. From 1908, it housed the Military Museum, whose activities continued there until 1940, when concern about the possible extension of the Second World War to Turkey prompted their suspension.
Restoration, Cultural Use and Preservation
The removal of military exhibits allowed Hagia Irene’s interior to be cleared and investigated. Restoration work during 1973–1974 accompanied its adaptation for concerts, exhibitions and other cultural events. Classical music performances made use of the acoustics of its large vaulted interior without reinstating regular religious worship.
Now accessible to visitors, Hagia Irene preserves evidence of its ecclesiastical, military and museum functions. Its conservation includes the assessment of seismic vulnerability and the protection of surviving masonry and mosaics. It lies within the Archaeological Park component of the serial property “Historic Areas of Istanbul,” inscribed on the UNESCO World Heritage List in 1985.
World Chronology During the Justinianic Rebuilding
Hagia Irene’s reconstruction after 532 coincided with the early reign of Khosrow I in the Sasanian Empire, beginning in 531. Justinian’s war against the Ostrogoths in Italy started in 535. China remained divided between northern and southern dynasties, while Teotihuacan continued as an active urban centre in Mesoamerica.
Hagia Irene in Istanbul: Basilican Plan, Domed Structure and Interior Arrangement
Setting and Spatial Organisation
Hagia Irene stands within the first courtyard of Topkapı Palace, close to Hagia Sophia. Its longitudinal axis connects a western atrium and entrance vestibule with the eastern sanctuary. Incorporation into the palace enclosure altered the church’s approaches and separated it from its former ecclesiastical surroundings. Excavated areas beside the building expose earlier structural remains below the surrounding ground level, making the relationship between its lower walls, former entrances and later external circulation particularly visible along the southern side.
The church measures approximately 57 metres long and 32 metres wide, excluding the atrium. A broad central nave is flanked by narrower aisles with galleries above. Three pairs of substantial piers divide the interior and define its principal structural bays. At ground level, this arrangement retains a basilican layout, with movement directed towards the apse. Above, the supporting arches and transverse vaults establish a more centralised configuration around the main dome, producing different spatial readings at the two levels.
The western atrium consists of an open courtyard surrounded by porticoes. Later structures inserted along its inner perimeter reduced the uncovered area and changed the proportions of the surrounding circulation. Between the courtyard and nave, the two-storey narthex forms a transverse entrance zone. Its lower level originally communicated with the church through several doorways, while the upper level connected with the side galleries. Blocked openings and altered access routes prevent the present circulation from reproducing the complete original entrance sequence.
Dome, Vaults and Load-Bearing System
Two contrasting vaulted units cover the central nave. The eastern bay supports the principal dome, approximately 16 metres in diameter, raised on a drum articulated by twenty window openings. Four pendentives mediate between the circular drum and the supporting arches below. These arches transfer the weight towards the large corner piers rather than the slender columns of the aisle arcades. The elevated drum gives the dome a distinct vertical separation from the curved transitional surfaces beneath it.
The western bay carries a lower, elongated domical vault, frequently described as elliptical. Its geometry differs from the principal dome and extends the covered nave without repeating the eastern bay’s height or drum. On the northern and southern sides of the main domed unit, transverse barrel vaults extend over the galleries towards the external walls. Their position helps brace the supporting arches and establishes the crosswise organisation of the upper structure within the otherwise longitudinal body of the church.
The side galleries form part of the structural arrangement, with their masonry supports and vaults contributing to the building’s lateral stability. Openings through the main piers connect successive gallery compartments and link them with the western gallery above the narthex. Slender intermediate columns support smaller arcades beneath these upper spaces. Their proportions distinguish them from the principal piers, which carry the major vaulting system. The contrast remains legible despite replacement columns and alterations to their bases.
Masonry, Elevations and Building Phases
Thin red bricks set in substantial mortar joints dominate Hagia Irene’s walls and vaults. Stone also appears in the masonry and supporting elements, while marble survives in architectural components. Variations in brick dimensions, bonding and junctions reveal successive construction campaigns rather than a uniform envelope. The external elevations express the stacked volumes of aisles, galleries and central roofs. Around the eastern end, changes in masonry are particularly useful for identifying rebuilt surfaces and the connections between different structural phases.
Much of the lower fabric belongs to the reconstruction initiated under Justinian after 532. Repairs following the fire of 564 affected the western parts, including the narthex. The rebuilding after the earthquake of 740 substantially transformed the upper structure, including the dome, drum and associated vaulting. Consequently, the surviving ground plan cannot be treated as evidence for an entirely unchanged sixth-century elevation. The present church combines retained lower walls with a substantially reconfigured system of upper supports and coverings.
Ottoman alterations affected columns, stairways, gallery compartments and external entrances. Smaller replacement shafts were installed on raised blocks beneath some gallery arcades, changing the proportions of the lower supports. Several doors and windows were closed, while other openings were reshaped. Light still enters through the drum, lateral walls and lunettes beneath the great arches, but these interventions reduced the earlier distribution of daylight. The surviving gallery windows and upper window tiers indicate how illumination originally reached several levels of the interior.
Apse, Sanctuary Fittings and Surviving Decoration
The eastern apse is semicircular internally and polygonal externally. Its curved interior terminates the sanctuary beyond the bema, the area formerly associated with the altar. A semidome covers the apse, creating a separate architectural surface beyond the nave’s principal domed bay. Outside, the faceted masonry envelope translates this internal curve into a series of wall planes. Construction joints and changes in brickwork around the eastern elevation record repairs to the sanctuary and its connections with the adjacent structures.
A stepped synthronon follows the interior curve of the apse, providing built seating for the clergy. Beneath it, an annular passage follows the sanctuary wall and was accessible through lateral entrances. This arrangement incorporates circulation within the raised seating structure rather than placing it entirely in the open sanctuary. Disturbed masonry and later installations complicate the reconstruction of individual seating details. No securely preserved episcopal throne establishes the exact original treatment of the central position.
The apse semidome retains a mosaic cross on a gold ground, standing on a stepped base. Its dark outline, expanded terminals and geometric border organise the composition across the curved surface. Inscription bands and decorative strips accompany the sanctuary mosaic. Elsewhere, extensive losses of marble facing and surface decoration expose the underlying brickwork. The resulting interior contrasts surviving finished surfaces in the apse with uncovered structural masonry, while preserving only fragments of the church’s former decorative treatment.