

 Français (France)
  Nederlands (nl-NL)
 Penataran Temple, also known as Candi Panataran, is a Hindu religious complex located near Blitar in East Java, Indonesia, rather than in Yogyakarta. The archaeological site contains several buildings and ceremonial areas distributed across an enclosed compound. Dedicated to the worship of Shiva, it remained in use under the Kediri and Majapahit kingdoms. Penataran is now a protected cultural heritage site open to visitors and managed as part of Indonesia’s archaeological patrimony. Its surviving structures provide a clear view of how a large Javanese religious complex was organized and used for worship and ceremonial activities.
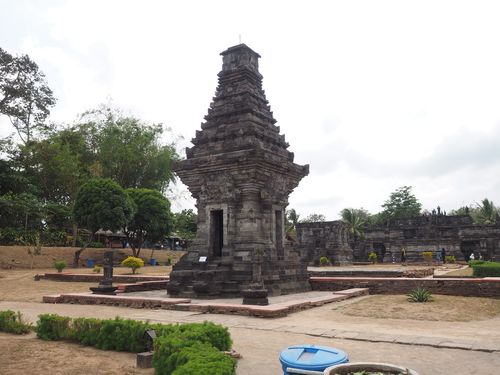
Yogyakarta • Penataran Temple
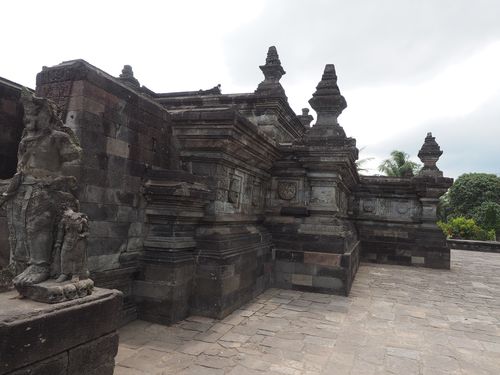
Yogyakarta • Penataran Temple
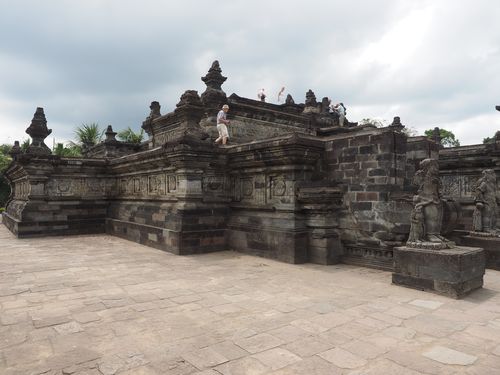
Yogyakarta • Penataran Temple
Penataran Temple
The Penataran Temple Complex in East Java
Foundation under the Kediri Kingdom
Penataran Temple, also known as Candi Panataran or Candi Palah, is not located in Yogyakarta. It stands in Penataran village near Blitar, in the province of East Java, on the southwestern slopes of Mount Kelud. The Hindu complex was primarily associated with Shiva and developed over more than two centuries, from the Kediri period to the later decades of the Majapahit kingdom.
The earliest securely documented date is 1197, recorded in the Palah inscription preserved within the complex. Issued during the reign of Kertajaya, also called Srengga, the last ruler of Kediri, the inscription granted privileged status to land dedicated to the worship of Bhatara Palah. This deity was probably connected with Shiva and Mount Kelud. The foundation therefore combined royal patronage, religious observance and the ritual protection of a territory repeatedly affected by volcanic activity.
Few visible remains can be assigned confidently to this initial phase. The earliest sanctuary may have been incorporated into later construction or replaced during Majapahit redevelopment. The inscription nevertheless establishes that Palah was an organized place of worship before most surviving structures were built.
Expansion under Majapahit
After a gap in the surviving evidence, major construction resumed during the early fourteenth century. Two guardian statues, or *dvarapalas*, bear dates corresponding to 1319 and 1320. They indicate that entrances and courtyard boundaries were reorganized during the reign of Jayanegara. Penataran appears to have acquired the role of a royal sanctuary supported by Majapahit, although the complex was never the product of a single, unified building campaign.
Buildings were distributed across three successive courtyards. The Bale Agung, Pendopo Terrace, Dated Temple, Naga Temple and Main Temple belong to different stages of this expansion. The Dated Temple carries the year 1369, during the reign of Hayam Wuruk, while the Pendopo Terrace is dated 1375. Other inscriptions range from the early fourteenth century to 1454, documenting continued investment in shrines, sculptures, terraces and ritual facilities.
The court poem *Nagarakretagama*, completed in 1365, identifies the sanctuary as Palah and records visits by Hayam Wuruk. These royal visits confirm its close relationship with Majapahit authority. Its religious programme combined the worship of Shiva, the symbolic protection of the kingdom and the conception of the temple landscape as a representation of Mount Meru. Narrative reliefs devoted to the *Ramayana*, the *Krishnayana* and other stories connected the sanctuary with the literary culture promoted by the Majapahit court.
The most recent date found within the complex is 1454. It does not necessarily mark a formal completion ceremony but provides the latest known evidence of construction or renovation. Penataran is therefore best understood as an evolving sanctuary that was repeatedly modified between 1197 and the mid-fifteenth century.
Contemporary Developments Elsewhere
Penataran’s principal expansion during the fourteenth and fifteenth centuries coincided with the Black Death and the Hundred Years’ War in Europe. In China, the Ming dynasty replaced the Yuan in 1368. The Mali Empire gained wider international visibility under Mansa Musa, whose pilgrimage to Mecca occurred in 1324. In mainland Southeast Asia, Angkor remained an important political centre before Khmer authority gradually shifted southward during the fifteenth century.
Decline, Rediscovery and Archaeological Study
The weakening and eventual disappearance of Majapahit around the turn of the sixteenth century ended sustained royal support for Penataran. Hindu religious institutions declined in much of the region, and the complex ceased to function at its former scale. Vegetation, volcanic deposits and limited maintenance affected the buildings. Upper structures made from wood or other perishable materials disappeared, while stone terraces, foundations and carved reliefs preserved the broad organization of the sanctuary.
The site became known to European colonial officials during the early nineteenth century, particularly under the British administration of Java led by Thomas Stamford Raffles. Dutch researchers later produced more systematic descriptions, drawings and inventories. Their work identified the Palah inscription, recorded dated architectural elements and connected the ruins with references in Old Javanese literature.
Colonial archaeological services began clearing and consolidating parts of the complex. The Naga Temple was restored in 1917–1918, although its missing roof could not be reconstructed. Subsequent work stabilized terraces, repositioned architectural blocks and improved drainage. Because the upper body of the Main Temple had collapsed and many components were missing, conservators did not attempt a complete reconstruction. Some surviving blocks were instead assembled nearby in an experimental arrangement.
Present Use and Conservation
Penataran now functions primarily as a protected archaeological site and a place for interpreting East Javanese Hindu heritage. Its inscriptions, reliefs and successive courtyards document the transformation of a Kediri sanctuary into a royal Majapahit complex. Hindu ceremonies may still take place there, but the site no longer performs the institutional role it held under the pre-Islamic kingdoms.
Conservation focuses on erosion of the andesite, biological growth across carved surfaces, water infiltration and damage caused by heavy tropical rainfall. The location near Mount Kelud also exposes the site to ash deposits and other volcanic hazards. Visitor movement must be managed to protect narrative reliefs, guardian statues and fragile masonry. Preservation work therefore combines structural monitoring, drainage maintenance, vegetation control and the careful treatment of stone surfaces without reconstructing inadequately documented portions of the buildings.
Architectural Organization of the Penataran Temple Complex
Setting and Courtyard Layout
Penataran Temple, or Candi Panataran, is not located in Yogyakarta but near Blitar in East Java. Built on the southwestern slopes of Mount Kelud, the complex occupies approximately 13,560 square metres, with about 2,580 square metres of surviving structures. Its principal direction leads toward the volcano, regarded as the most sacred side of the site. The buildings do not form a symmetrical composition; instead, they occupy an elongated compound organized through a progressive hierarchy of courtyards and ritual spaces.
Two transverse walls, now only partly preserved, divided the compound into three successive courtyards. The western entrance opened into an outer court containing raised pavilions and terraces. A middle court accommodated several independent shrines, while the eastern and innermost court, closest to Mount Kelud, contained the Main Temple. Brick gateways and guardian statues marked the transitions between these zones. This arrangement directed movement from relatively open communal areas toward the structures associated with the central ceremonies of the sanctuary.
The buildings stand both sequentially and laterally, without a single uninterrupted line connecting every doorway. Movement therefore involved oblique approaches and changes of direction between terraces, shrines and open areas. Stone monuments were accompanied by timber-framed pavilions, of which only platforms and post bases survive. Two ritual bathing places outside the principal enclosure supplemented the architectural complex. One lies below ground level to the southeast and receives water from an underground source, integrating purification facilities with the approach to the sanctuary.
Outer-Court Pavilions and Middle-Court Shrines
The Bale Agung occupies the northwestern area of the first courtyard. Its rectangular stone platform measures approximately 37 by 18.84 metres and rises 1.44 metres. The walls and roof have disappeared, but stone post bases show that a timber structure once covered the terrace. Stairs placed near the middle of its sides provided access to the raised floor. A sculpted naga coils around the platform, with projecting heads at its corners, while figures of Mahakala originally guarded the stairways.
Southeast of the Bale Agung, the Pendopo Terrace measures about 29.05 by 9.22 metres and stands 1.5 metres high. Two western staircases, flanked by small winged guardians, lead to its platform. Their parapets terminate in curling profiles decorated with triangular floral motifs. Narrative reliefs cover the vertical faces of the base, which bears the date 1375. Carved nagas also encircle this terrace. Surviving post supports indicate that the stone base carried a roofed pavilion of perishable materials rather than a completely masonry-built shrine.
In the middle courtyard, the Dated Temple of 1369 contains an internal chamber entered from the west and occupied by a statue of Ganesha. Its high base is approached by a staircase with curved sidewalls. False-door niches articulate the remaining façades, each crowned by a protective kala mask. The preserved stone roof consists of richly ornamented diminishing stages ending in a square summit. A solar emblem associated with Majapahit appears in the upper structure, linking the building’s architectural decoration with the visual language of royal authority.
Naga Temple and Main Sanctuary
The Naga Temple, also in the middle courtyard, measures approximately 4.83 by 6.57 metres and survives to a height of 4.70 metres. Constructed from andesite, it contains a chamber opening westward and approached by stairs originally guarded by two mace-bearing figures. Nine elaborately dressed human figures stand around the façades and support a long serpent carved around the building’s upper edge. The naga consequently functions as a continuous crowning band rather than as an isolated decorative image.
Medallions between the supporting figures contain foliage, flowers, animals and small narrative scenes. The original roof has disappeared and may have incorporated perishable materials. Restoration in 1917–1918 reconstructed the base and body but did not attempt to replace the undocumented covering. The integration of human figures and serpent gives the exterior a strongly sculptural organization: the decoration articulates corners, wall divisions and the upper boundary, making it an active component of the elevation rather than an applied surface treatment.
The Main Temple stands in the eastern courtyard. Its three-tiered base reaches approximately 7.19 metres in height. The first terrace measures about 30.06 metres along its east–west axis and has a central projection on each side. Two western staircases provide access, with guardians dated 1347 positioned beside them. The setback of the second terrace creates an ambulatory from which visitors could examine the carved panels. Reliefs on the first two levels represent episodes from the *Ramayana* and *Krishnayana*, interspersed with ornamental medallions.
The almost square third terrace is decorated with winged nagas and lions treated as sculptural supports. Investigation beneath its floor revealed a rectangular core built in red brick and later enclosed by an andesite facing. This construction indicates enlargement of an earlier sanctuary rather than complete replacement. The upper body of the Main Temple has not survived and cannot be reconstructed securely because many components are missing. Some recovered blocks have been assembled nearby in an experimental arrangement that remains physically separate from the authentic terraced base.
Materials, Alterations and Conservation
Penataran combines andesite, red brick, timber and vanished roofing materials. Andesite was used for terraces, stairs, facing blocks, statues and reliefs exposed to intensive ritual movement. Brick formed courtyard walls, gateways and some earlier structural cores. Timber pavilions rested on stone bases that separated their posts from ground moisture. This mixed construction accounts for the uneven survival of the complex: mineral platforms remain legible, whereas most lightweight superstructures have disappeared, leaving post settings as the principal evidence for their dimensions and internal organization.
Restoration has consolidated terraces, reassembled identifiable facing stones and repositioned blocks whose original locations could be established. Conservators have generally avoided reconstructing poorly documented upper volumes, particularly that of the Main Temple. Current preservation must address erosion of carved andesite, biological growth, water entering joints and deterioration caused by heavy rainfall. Mount Kelud also exposes the site to volcanic deposits. Visitor routes require control to protect reliefs while preserving the spatial reading of the three courtyards and their progression toward the mountain.