

 Français (France)
 Nederlands (nl-NL)
Junagarh Fort stands in Bikaner, a city in the northwestern Indian state of Rajasthan. Built on level ground, the fortified complex brings together palaces, courtyards, reception halls and places of worship within a shared enclosure. Formerly the residence of Bikaner’s rulers, it now welcomes visitors and houses collections associated with court life and the princely household. The visitor route provides access to various sections of the complex, alongside displays of objects, weapons, clothing and decorative works. Located within Bikaner’s urban area, the fort offers an opportunity to explore the material heritage associated with Rajasthan’s former royal courts.
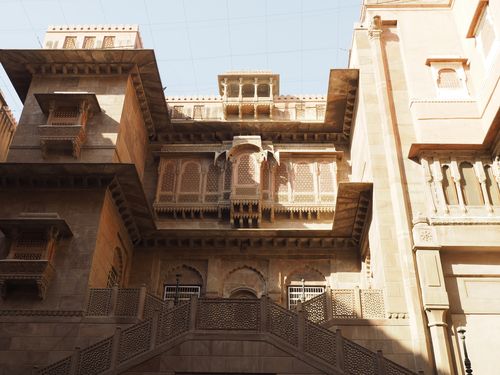
Bikaner • Junagarh Fort
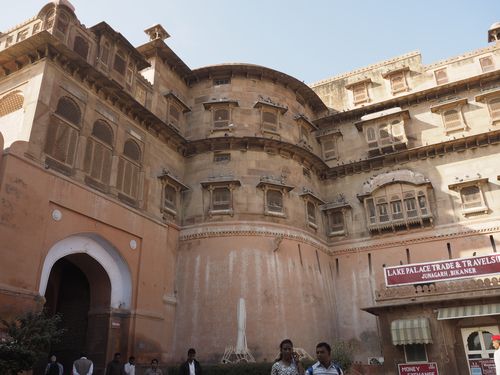
Bikaner • Junagarh Fort
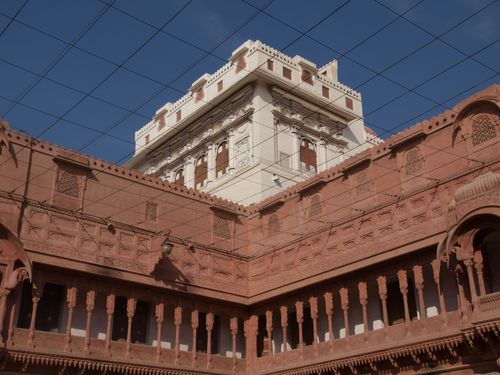
Bikaner • Junagarh Fort
Junagarh Fort


Junagarh Fort in Bikaner: Foundation, Royal Occupation and Museum Conversion
Rai Singh’s Foundation in the Late Sixteenth Century
Junagarh Fort acquired its principal fortified enclosure under Rai Singh, the Rathore ruler of Bikaner from 1571 to 1612. His building project established a new palace complex separate from the earlier stronghold associated with Bikaner’s founding rulers. Initially known as Chintamani, the residence combined defensive works with accommodation for the ruling household, ceremonial rooms and facilities for conducting government. Its construction represented a substantial enlargement of the physical setting in which Bikaner’s rulers exercised their authority.
Published accounts give slightly different dates for the original building campaign. Some place it between 1588 and 1593, while a more precise chronology records the foundation ceremony on 17 February 1589 and completion on 17 January 1594. Despite these differences, the enclosure and initial palace buildings are consistently attributed to Rai Singh. Supervision of construction is associated with his minister Karan Chand, who directed the project while the ruler’s responsibilities frequently required his presence elsewhere.
Rai Singh held military commands in the service of the Mughal emperor Akbar. His imperial appointments and the revenues attached to them helped provide the resources for construction at Bikaner. The fort consequently expressed the position of a regional ruling house whose authority was closely connected with Mughal service. Its reception rooms accommodated the public presentation of princely power, while its residential quarters maintained a separate setting for the sovereign’s household.
Unlike a hilltop fortress, Junagarh depended on its walls, bastions, moat and controlled entrances for protection. These enclosed a functioning royal establishment rather than an exclusively military installation. The proximity of palaces, administrative rooms and places of worship made the fortified precinct the principal setting for the court’s residential, governmental and ceremonial activities.
Successive Additions and the Organisation of Court Life
Rai Singh’s successors enlarged and redecorated the residence over several centuries. Junagarh therefore preserves overlapping building campaigns rather than a single, unchanged design. Individual palaces carry the names of different rulers, but their surviving appearance may incorporate work commissioned considerably later. Distinguishing a building’s original construction from subsequent decoration is particularly important when reconstructing the development of its audience chambers and royal apartments.
Karan Mahal is associated with Karan Singh, who ruled from 1631 to 1669, although accounts differ over the precise circumstances and date of its construction. Its relationship with an audience courtyard places it within the ceremonial organisation of the court. Anup Singh, ruler from 1669 to 1698, substantially extended the palace complex, including its residential accommodation and spaces of representation. Anup Mahal belongs to this later seventeenth-century development.
The elaborate decoration now associated with Anup Mahal was not completed entirely during Anup Singh’s lifetime. Significant embellishment dates from the reign of Surat Singh, who ruled between 1787 and 1828. Its painted, gilded and glass-inlaid surfaces consequently preserve a later interpretation of an existing royal interior. This successive enrichment demonstrates how Junagarh’s rulers retained earlier buildings while adapting their appearance to changing ceremonial requirements and preferences.
Religious observance also had a permanent place within the fortified residence. Har Mandir served the ruling family’s worship and dynastic ceremonies. Its inclusion alongside residential and governmental accommodation connected the household’s religious practices with the spaces in which royal authority was exercised. The temple remained a distinct component of the palace establishment rather than an independent religious complex outside its walls.
Nineteenth-Century Alterations and the Transfer to Lalgarh
Junagarh continued to receive residential improvements during the nineteenth century. Work associated with Dungar Singh, ruler from 1872 to 1887, included accommodation and decorative schemes represented by Dungar Niwas and Chhatra Mahal. These additions maintained the use of the older fortified residence while introducing further layers into an already densely developed palace complex.
Ganga Singh, who ruled from 1888 to 1943, also commissioned alterations within Junagarh. Vikram Vilas provided an additional setting for formal audiences, incorporating European references into the presentation of the princely court. Its inclusion shows that the fort remained available for official representation even as the ruling household adopted new residential arrangements.
The construction of Lalgarh Palace, begun in 1902 outside the old enclosure, changed Junagarh’s position within the royal establishment. The family transferred its principal residence to the new palace during the early twentieth century. The designation Junagarh, generally translated as “old fort”, distinguished the earlier residence from its replacement. Although it ceased to be the household’s principal home, the complex retained its interiors, collections and associations with successive generations of Bikaner’s rulers.
The Fort’s Construction in World Chronology
Junagarh’s founding campaign coincided with the defeat of the Spanish Armada in 1588 and Henry IV’s accession to the French throne in 1589. In Japan, Toyotomi Hideyoshi completed the principal phase of military unification in 1590. These events place Rai Singh’s construction project within the closing decades of the sixteenth century.
Museum Conversion and the Preservation of the Royal Collections
The Junagarh Fort Museum was established in 1961 through the initiative of Karni Singh. This conversion opened parts of the former residence to visitors and provided a setting for objects preserved by Bikaner’s ruling household. The Maharaja Rai Singhji Trust administers the complex, maintaining an institutional connection between the monument and the dynasty responsible for its development.
The collections include arms, armour, court clothing, portraits, miniature paintings and manuscripts in Sanskrit and Persian. Royal orders, palanquins and ceremonial equipment document additional aspects of princely administration and household activity. Displayed within the palace rooms, these objects provide evidence of the functions formerly accommodated by the surrounding buildings.
A DH.9 biplane introduces a twentieth-century military dimension to the displays. Associated with Ganga Singh’s relations with Britain and Bikaner’s contribution to the First World War, it extends the museum’s chronology beyond earlier courtly collections. Preservation at Junagarh encompasses both these movable holdings and the palace interiors, including painted plaster, gilded ornament, timber ceilings and mirror decoration.
Junagarh Fort in Bikaner: Fortifications, Palace Layout and Interior Decoration
The Enclosure and Its Sequence of Gateways
Junagarh Fort occupies relatively level ground within Bikaner, with no rocky summit separating its buildings from the surrounding city. Its defensive perimeter instead depends on masonry walls, projecting bastions and a surrounding moat. The enclosure extends for approximately one kilometre and contains roughly five hectares of buildings and open spaces. Above the outer walls, successive palace floors, balconies and rooftop pavilions create a layered skyline. The contrast between the largely solid defensive perimeter and the increasingly open upper storeys is particularly apparent when viewing the complex from outside.
Thirty-seven bastions punctuate the enclosure, reinforcing the curtain walls and their changes of direction. Crenellated parapets run along the defensive works, while gateways interrupt the predominantly continuous masonry. Red sandstone gives much of the exterior its characteristic colour, although lighter stone distinguishes some entrances and architectural details. The treatment of the perimeter differs from that of the residential façades: broad wall surfaces dominate the fortifications, whereas carved openings, projecting balconies and supporting brackets articulate the palace elevations visible above them. This distinction remains legible despite the density of later construction.
The approach to the palaces passes through successive gateways and courtyards rather than opening directly into residential rooms. Karan Pol and Suraj Pol belong to this entrance sequence, while Daulat Pol, Chand Pol and other gateways divide internal circulation. Sculptures of mounted warriors on elephants mark the approach to Suraj Pol. Carved surrounds distinguish the openings from adjacent wall surfaces. The progression between relatively confined passages and broader courts controls movement through the complex, with each threshold revealing only part of the buildings and open spaces beyond.
Courtyards, Audience Rooms and Upper Apartments
Junagarh’s internal arrangement comprises connected palace units grouped around courtyards. These open spaces distribute access to rooms and galleries while admitting daylight to façades otherwise enclosed by neighbouring buildings. Karan Mahal’s courtyard is distinguished by red and white surfaces; the courtyard associated with Anup Mahal presents lighter elevations bordered by several palaces. The buildings are neither freestanding nor arranged as a single symmetrical block. They adjoin, overlap and rise above one another, producing a compact combination of audience rooms, private apartments, covered passages and elevated terraces within the fortified boundary.
Karan Mahal addresses its courtyard through an arcade of cusped arches supported on carved columns. Balustrades and moulded surrounds give the façade a clearly divided composition, with open bays alternating with more substantial masonry. Marble and pale plaster differentiate the reception space from surrounding red sandstone surfaces. The arcade forms a covered transition between the courtyard and the hall rather than a completely closed frontage. Its repeated openings establish visual continuity with the exterior court while the columns and arches retain a distinct architectural boundary around the audience space.
Upper apartments extend this organisation vertically. Gaj Mandir occupies residential accommodation above Karan Mahal, while the small pavilion known as Chhatra Niwas crowns part of the arrangement. Projecting windows, or jharokhas, and balconies overlook internal courts, adding shallow inhabited volumes beyond the principal wall planes. Some openings incorporate pierced stone screens, or jalis, through which light and views are filtered. Hawa Mahal occupies an elevated position exposed to moving air. These upper elements give the courtyards several superimposed levels of openings, from shaded ground-floor arcades to lighter rooftop structures.
Stonework, Gilding and Reflective Surfaces
Sandstone and marble provide the principal visible stone materials within Junagarh’s palaces. Red sandstone appears in façades, columns, brackets and carved architectural surrounds, while marble is used selectively for panels, supports and interior fittings. The projecting balconies demonstrate how carved brackets connect decorative detail with the support of overhanging elements. Pierced screens introduce patterns through the thickness of stone rather than simply across its surface. Rooftop pavilions, moulded parapets and framed openings further differentiate the upper elevations, where small architectural components interrupt the broader masses of the palace buildings below.
Anup Mahal is distinguished by densely worked red and gold interiors. Columns, arches and wall panels carry ornamental schemes that extend across adjoining surfaces while retaining their architectural divisions. The decorative craft known as usta includes raised ornament and gilding applied against coloured grounds. Glass inlay and decorated wooden ceilings introduce further materials into these rooms. Their surfaces respond differently to light: painted backgrounds remain comparatively subdued, while gilded relief and glass fragments produce concentrated reflections. The resulting interior depends on the relationship between small decorative units and the larger framework of bays.
Phool Mahal and Chandra Mahal combine painted ornament with mirror work and carved stone. Floral compositions and vase motifs organise parts of Phool Mahal’s decoration, with reflective inserts incorporated into the surrounding surfaces. Chandra Mahal includes painted walls, mirrors and carved marble panels. In both, decoration follows identifiable architectural compartments rather than covering an entirely undivided shell. Niches, lower wall zones, openings and ceilings receive different treatments. The boundaries between these elements remain visible within the ornament, allowing the proportions and subdivisions of the rooms to be read despite their extensive embellishment.
Painted Rooms and Successive Architectural Layers
Badal Mahal has a predominantly blue decorative scheme featuring painted clouds. The imagery extends across its enclosed wall surfaces, creating an atmospheric setting distinct from the red and gold interiors nearby. Representations of Krishna and Radha form part of this painted programme. Here, the principal effect comes from colour and the continuity of imagery across the plastered surfaces rather than from extensive stone carving. Its position among the additions adjoining Anup Mahal places markedly different decorative treatments within a closely connected group of rooms and circulation spaces.
Dungar Niwas combines painted walls with a white marble basin incorporated into its courtyard setting. The basin forms a fixed architectural fitting within the open space, contrasting with surrounding decorated surfaces. In Gaj Mandir, residential interiors bring together paintings, mirror inserts and worked panels. Their smaller decorative divisions differ from the repeated open bays of the audience façades below. Across these apartments, changes in ceiling treatment, wall covering and the proportion of openings distinguish individual rooms without requiring each palace to have an entirely separate exterior form within the tightly assembled complex.
The surviving interiors also contain decoration added substantially later than their supporting structures. Anup Mahal’s seventeenth-century pavilion received elaborate embellishment under Surat Singh in the late eighteenth century. Later audience accommodation, including Vikram Vilas, introduced European references into the arrangement and presentation of official rooms. These interventions require a distinction between the age of masonry, the organisation of spaces and the date of visible finishes. Painted plaster, gilded relief, timber ceilings and mirror inlay constitute separate material layers, whose preservation depends on maintaining both their attachment and their underlying architectural supports.