

 Français (France)
 Nederlands (nl-NL)
The façades of Bikaner’s havelis, in the Indian state of Rajasthan, belong to a collection of private mansions distributed through the streets of the old city. These residences, including the Rampuria group, feature red sandstone surfaces, ornamented windows and balconies overlooking public streets. They form several separate buildings within the urban fabric rather than a single monument. Viewed from the surrounding streets, their exteriors provide an introduction to Bikaner’s residential heritage. The façades also reflect the attention given to social status in the outward appearance of the homes commissioned by wealthy families, alongside the everyday functions of these residential properties.


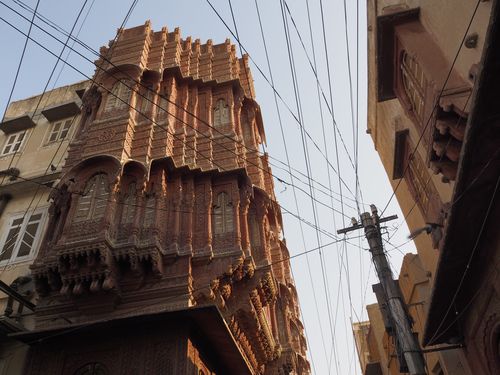
Facades of Havelis

Bikaner’s Haveli Façades: Merchant Residences and Their Changing Uses
A Residential Heritage with Multiple Origins
The façades of Bikaner’s havelis belong to separate private residences in the old city rather than to a monument founded through a single building campaign. Their history differs from that of the royal palaces: merchants, financiers and other prosperous households commissioned these properties. Residences associated with the Rampuria, Mohta, Kothari and Bachhawat families reflect the gradual formation of a substantial domestic heritage within the fortified town.
The chronology varies between houses and is not equally well documented. Some accounts place Bachhawat residences in the second half of the sixteenth century, whereas several surviving Rampuria buildings belong to much later periods. Early dates sometimes assigned collectively to the Rampuria group should therefore not be applied to every visible façade. Individual buildings were constructed, enlarged or refurbished at different times, and their dating requires evidence specific to each property.
Merchant Patrons and Family Representation
The Rampuria residences demonstrate how private commercial wealth contributed to Bikaner’s streetscape. Their patrons belonged to business networks extending beyond the princely state. Income earned elsewhere could finance a substantial family home in Bikaner, maintaining a connection with the household’s place of origin. These residences consequently expressed both local family identity and prosperity derived from wider economic relationships.
Bhanwar Niwas provides a securely dated example. Completed in 1927 for Bhanwarlal Rampuria, the residence was associated with wealth accumulated through textile and property interests in Calcutta. Its construction shows that Bikaner’s elaborate domestic façades cannot be understood exclusively as survivals from a precolonial past. Some were commissioned during the twentieth century by families whose principal commercial activities already extended far beyond the city.
The street façade formed the publicly visible part of each household’s establishment. The scale of the building, its entrance and the extent of carved stonework communicated the owner’s social position. Family names attached to the properties preserve this relationship between house and patron. Although neighbouring red sandstone façades can appear to form a continuous ensemble, they belonged to distinct residences, with separate ownership and building histories.
Residential Continuity and New Uses
The houses followed different paths after their construction. Some remained occupied by their owners, while others were rented out or closed for extended periods. The migration of family members to other Indian cities or overseas sometimes separated ownership from everyday supervision. Reports on Bikaner’s old residential districts have consequently documented maintained houses alongside properties suffering from neglect and structural deterioration.
Conversion into heritage accommodation introduced another use for selected residences. Bhanwar Niwas illustrates the adaptation of a family mansion to receive paying guests. Accommodation remained central to the building’s function, but its operation changed from a private household to a hospitality enterprise. This transition did not extend to every neighbouring property: an accessible street façade does not imply that the rooms behind it are open to visitors.
The Construction Period in World Chronology
The completion of Bhanwar Niwas in 1927 places part of the Rampuria residential heritage within the interwar period. That year, Charles Lindbergh made the first solo nonstop flight from New York to Paris. In China, the break between Nationalists and Communists marked the beginning of a prolonged civil war. These comparisons concern this dated residence and should not be extended to all Bikaner’s havelis.
Protection and the Preservation of Individual Houses
Official protection identifies particular properties rather than treating every old mansion as part of one uniformly protected monument. Rajasthan’s protected-monument list includes seven Rampuria residences, recorded under individual owners’ names. Heritage inventories also document houses separately, including their configuration, materials and condition. This property-based approach preserves distinctions that can disappear when the façades are presented collectively as a single attraction.
The preservation of these exteriors remains inseparable from the maintenance of the houses behind them. Roof defects, water penetration and neglected joints can affect projecting balconies, brackets and pierced stone panels. Conversely, an intact façade can conceal problems elsewhere in a building. Continued occupation, appropriate repairs and viable reuse therefore influence the survival of each residence. The differing condition of neighbouring properties reflects their separate maintenance histories as much as their original construction.
Bikaner’s Haveli Façades: Street Frontages, Carved Sandstone and Screened Openings
Buildings within the Old City Streets
The façades of Bikaner’s havelis belong to separate courtyard houses embedded in the old city, with several Rampuria residences forming closely grouped examples. Narrow streets limit viewing distances, emphasising upper floors, projecting windows and overhanging eaves. At junctions, buildings expose more than one elevation, allowing carved openings and horizontal mouldings to continue around corners. Their architectural effect depends partly on these changing viewpoints: an elevation seen obliquely reveals the depth of its projections more clearly than a distant frontal view.
The houses rise through several storeys, although their height, width and arrangement vary between properties. Window alignments, cornices and bands of carved stone divide the elevations into recognisable levels. Entrances connect the lower floors with the street, while projecting openings articulate the accommodation above. Behind these public frontages, internal courtyards provide another source of access and daylight. Bhanwar Niwas, for example, is arranged around a central court, so its street elevation represents only one side of a more extensive residential composition.
Sandstone Masonry and Projecting Elements
Red Dulmera sandstone is characteristic of the Rampuria façades, supplying both broad wall surfaces and finely worked architectural components. Its appearance ranges from reddish brown to pink according to illumination and surface condition. Carved surrounds, columns, brackets and pierced panels introduce different depths within an otherwise closely related colour range. Ornament is therefore distinguished through shadow as well as pattern. Smooth masonry provides a background against which deeper carving and small openings remain visible, even where contrasting materials or painted finishes are limited.
Projecting windows, known as jharokhas, extend beyond the principal wall plane and rest on carved brackets. Their side panels and overhead coverings create a more enclosed architectural unit than a flat window opening. Where several occur along one floor, they give the upper frontage a repeated sequence of shallow volumes. The brackets connect each projection to the supporting wall and remain conspicuous beneath it. Their carved profiles make the transfer between vertical masonry and overhanging construction an explicit part of the façade’s decoration.
Stone eaves, or chhajjas, extend above selected windows and provide horizontal divisions between parts of the elevation. Their projecting edges shade the openings below and contrast with the upright rhythm of columns and window frames. The Kanhaia Lal Rampuria residence includes curved eaves associated with bracket-supported windows. Here, wall, projecting bay and covering occupy successive planes. The underside of each overhang is also visible from street level, making its profile and supporting elements integral to the appearance of the upper floors.
Screens, Openings and Carved Ornament
Pierced stone screens, or jalis, occupy some windows and balcony openings. Their geometric perforations admit filtered light while restricting direct views from the street. These panels sit within more substantial frames, producing a contrast between solid borders and finely divided openings. On Bikaner’s façades, the screen is usually one component within a larger window assembly rather than an independent surface. Its scale relates to adjoining columns, arches and projecting bays, allowing differently filtered openings to coexist within the same elevation.
Doorways and windows do not follow one universal pattern across the houses. Rounded arches, cusped arches, lintels and moulded surrounds appear in different combinations. Floral and foliate carving occupies borders, brackets and panels between openings. The ornament generally follows the division of the building: it marks an entrance, traces an arch or fills a bounded compartment. This relationship preserves the distinction between supports, wall surfaces and projecting features. The decorative density varies between houses and between individual parts of a single frontage.
Differences between Properties and Conservation
The Rampuria residences combine regional domestic forms with Mughal and, in some later buildings, European references. These associations concern particular openings, proportions and decorative arrangements rather than a uniform design applied throughout the group. Bhanwar Niwas incorporates Indian and European elements within its courtyard-house configuration. The documented Kanhaia Lal Rampuria residence, by contrast, is described as a three-storey building with circular arches, lattice patterns and bracket-supported projections. Such differences make individual buildings more useful units of architectural analysis than an undifferentiated category of Bikaner mansions.
The exposed carved elements include eave edges, balcony brackets and pierced panels, whose preservation depends on their supports and connections as well as their visible surfaces. Dust can obscure shallow ornament, while defective drainage and water penetration can affect joints and adjacent masonry. Repairs must retain the dimensions and profiles of these components: altering one bracket or cornice section can disrupt a repeated arrangement. Replacement stonework also needs to respect the depth of carving and perforation, which determine the shadows and transparency of the façade.