

 Français (France)
 Nederlands (nl-NL)
Cave No. 10 belongs to the Buddhist cave complex at Ajanta, in the Indian state of Maharashtra. Intended for religious gatherings, it contains a prayer hall centred on a stupa, an object of devotion. Its walls and pillars retain paintings depicting the Buddha and narrative scenes associated with his previous lives. These decorations reflect several phases of religious activity within the cave. Inscriptions also provide information about donations that supported its development. Visitors can explore the cave as part of the Ajanta site, which is included on the UNESCO World Heritage List and managed by the Archaeological Survey of India.
Ajanta • Cave No.10
Ajanta • Cave No.10
Ajanta • Cave No.10
Cave No.10


Cave No. 10 at Ajanta: Foundation, Religious Use and Conservation
Foundation and Early Donations
Cave No. 10 at Ajanta, in the Indian state of Maharashtra, belongs to the complex’s earliest phase of Buddhist activity. Its excavation is generally dated to the second or first century BCE, although proposed chronologies differ. The modern number identifies its position in the sequence of caves rather than its order of construction. Its central location places it within the area from which Ajanta’s early development extended along the cliff.
The cave was intended for religious gatherings and devotion around a stupa. It belongs to the category known as a chaityagriha, a worship hall rather than a residential monastery. Its original purpose can therefore be identified, but the surviving evidence does not establish the size, membership or detailed organisation of the community that used it.
An inscription on the façade records a donation by Vasithiputa Katahadi. Written in Prakrit using Brahmi script, it concerns the provision of the façade rather than securely attributing the entire excavation to one patron. The donor bears no royal title in the inscription. His contribution demonstrates individual participation in the sanctuary’s development, but neither his profession nor his precise social position can be established from this record alone.
Early Paintings and Renewed Devotion
Fragments of the cave’s earliest paintings preserve narrative subjects associated with its first period of use. Identified scenes include the jataka stories of Shyama and Saddanta, recounting previous existences of the Buddha. Shyama serves his blind parents, while Saddanta appears as a six-tusked elephant. These subjects brought narratives of devotion, suffering and self-sacrifice into the worship hall, supplementing the religious focus provided by the stupa.
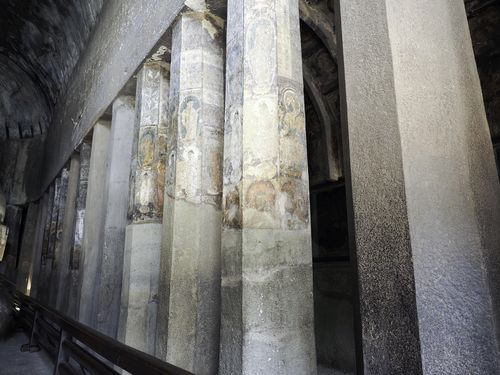
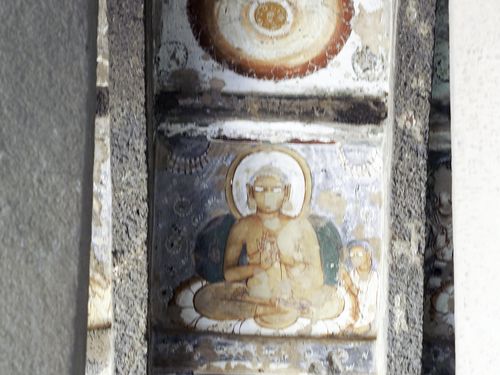
The surviving decoration does not belong to a single campaign. During the fifth-century renewal of activity at Ajanta under the Vakataka dynasty, additional Buddha images were painted within Cave No. 10, particularly on its pillars. These additions demonstrate the reuse of an existing sanctuary rather than its replacement by a new excavation. The earlier hall retained its identity while receiving images reflecting subsequent devotional practices.
Painted inscriptions accompany some of these representations. Approximately twenty inscription fragments have been recorded, mainly on the pillars and associated with Buddha images. One names the monk and teacher Buddhasena and describes the creation of an image as a meritorious gift. Such records reveal individual acts of patronage within the reused hall. They do not establish that all the later paintings formed a single commission or were completed simultaneously.
The coexistence of early narrative murals and later devotional figures makes the cave’s painted surfaces evidence for successive religious interventions. Distinguishing these campaigns is essential when interpreting individual scenes. Their present proximity does not necessarily indicate an original relationship, since later painters worked within a hall whose earlier decoration already occupied parts of the walls.
Abandonment and the Encounter of 1819
The cave’s occupation after Ajanta’s principal period of activity is poorly documented. A continuous succession of custodians or religious practices cannot be reconstructed. Debris gradually accumulated inside, covering the lower walls and pillars. Contact with these deposits contributed to the deterioration of plaster and paint, leaving gaps that affect both the survival of individual figures and the interpretation of larger compositions.
On 28 April 1819, British officer John Smith entered Cave No. 10 during a hunting expedition. His encounter brought Ajanta to the attention of colonial officials and subsequently to wider scholarly audiences. It should not be taken as proof that the cave’s existence had been entirely forgotten locally. Smith scratched his name, military unit and the date across a painted Buddha on a pillar, leaving both a record of his visit and damage to the decoration.
The inscription’s elevated position above the present floor reflects the debris on which Smith stood. Later clearance exposed the lower portions of the interior again. During the nineteenth century, drawings and painted copies recorded scenes whose details were sometimes more legible than they are today. These records now assist comparisons between surviving fragments and portions subsequently lost or obscured.
Contemporary Events Elsewhere
The cave’s initial development coincided with Roman expansion across the Mediterranean, including the destruction of Carthage in 146 BCE. In China, the Han dynasty consolidated its rule and developed connections towards Central Asia. Ptolemaic rulers governed Egypt until its annexation by Rome in 30 BCE.
Conservation and Heritage Protection
Historical treatments have complicated the preservation of the paintings. Varnishes applied to improve visibility or facilitate copying subsequently darkened, obscuring colour and detail. Further applications of shellac added to these coatings. Removing them requires distinguishing introduced substances from original pigments and preparatory layers, which may themselves be fragile or poorly attached to the rock.
Modern conservation research has enabled renewed examination of previously obscured fragments. Nevertheless, missing plaster and pigment cannot be recovered, and the interpretation of damaged scenes depends partly on comparison with older copies. Conservation must address the stability of the painted layers as well as the accumulated substances covering them.
Cave No. 10 forms part of the property officially named “Ajanta Caves”, inscribed on the UNESCO World Heritage List in 1983. Managed by the Archaeological Survey of India, it is accessible to visitors and remains a subject of research into early Buddhist painting, later devotional additions and the effects of historical conservation treatments.
Cave No. 10 at Ajanta: Rock-Cut Hall, Colonnades and Architectural Surfaces
Cliff Setting and Entrance Front
Cave No. 10 occupies a central position along Ajanta’s excavated cliff face. Its entrance opens towards the gorge, while the hall extends longitudinally into the basalt escarpment. The façade forms the exposed end of this interior volume rather than an independent wall erected before it. A large arched opening corresponds to the profile of the central nave. Its scale makes the relationship between entrance and vaulted interior apparent from outside, establishing the principal direction of movement before the visitor enters the hall.
The original entrance combined rock-cut elements with attached timber components. The surviving stone framework and evidence for wooden fittings indicate that the opening once contained an architectural screen whose detailed appearance cannot be fully reconstructed. Its disappearance has altered the relationship between access and illumination. The present opening should therefore not be treated as an unchanged representation of the original façade. The rock-cut outline survives, but the division between doorway, upper window and enclosing timber work is less directly legible.
The large arched window admitted daylight along the nave. Because the side walls are embedded in the cliff, they contain no external windows providing supplementary lateral illumination. Light consequently diminishes towards the rear and is interrupted by the colonnades. The central vault, front pillars and peripheral passages receive different levels of illumination. This arrangement makes the entrance front an active component of the interior composition: its opening determines which surfaces are immediately visible and which remain comparatively shaded behind the supports or near the apse.
Longitudinal Plan and Circulation
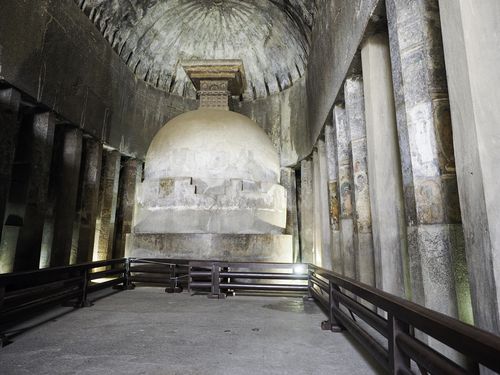
The excavation is a chaityagriha, a worship hall organised around a stupa. Its plan combines an elongated front section with an apsidal termination. Two rows of pillars separate the central nave from narrower side aisles, continuing around the curved rear. The resulting arrangement distinguishes a frontal approach from a peripheral route without enclosing either behind solid partitions. Unlike a residential monastery, the hall is not distributed around individual accommodation cells. Its principal spaces serve assembly, approach to the devotional monument and circulation around it.
Thirty-nine octagonal pillars define the internal colonnade. Their repeated spacing gives the nave a strong longitudinal rhythm, while the gaps maintain visual connections with the aisles. At the rear, the line of supports follows the apse rather than stopping beside the devotional monument. The side passages therefore connect behind it. This continuous route permits circumambulation without requiring visitors to retrace the central approach. The curved colonnade also mediates between the straight sides of the hall and its rounded termination, preserving a coherent internal boundary.
The stupa stands at the apsidal end of the nave, detached from the rear wall sufficiently to preserve the surrounding passage. Its form combines a cylindrical lower mass with a rounded upper body. It was shaped from rock retained during excavation, rather than installed as a separate object after the chamber was completed. Its position terminates the central vista while redirecting movement towards the peripheral aisle. The space behind and beside it is therefore part of the intended plan, rather than an incidental gap left around the monument.
Excavation, Pillars and Vault
The walls, pillars, ceiling and devotional monument belong to the same basalt formation. Their production required the removal of surrounding stone while retaining the masses necessary for the intended arrangement. The pillars were not assembled beneath a separately constructed roof. Their continuity with the overhead rock distinguishes the hall’s material structure from the appearance of a conventional columned building. The distribution of solid rock and excavated space governs the width of the nave, the depth of the aisles and the position of the apsidal passage.
The octagonal shafts have comparatively restrained profiles, without elaborate sequences of carved bases, swelling capitals and figurative brackets. Their flat faces produce a repeated geometry along the nave and around the apse. Architectural emphasis rests on their number, alignment and relationship to the vaulted space rather than on individually complex sculptural treatment. Painted Buddha figures subsequently introduced additional divisions across several shafts. These images changed the appearance of the supports without requiring their profiles to be recut, and must be distinguished from the underlying architectural form.
The nave has a vaulted ceiling that curves around the apsidal termination. Lower aisles flank this higher central volume, making the vertical distinction visible above the colonnade. Elements of the ceiling treatment reproduce forms associated with timber construction; ribs above the side passages are carved in the rock. These features should not be interpreted as separately assembled stone roof members. The vault is an excavated surface, not a structure composed of voussoirs, and its timber-derived detailing operates within the continuous material of the cliff.
Painted Finishes and Material Preservation
Paintings survive on walls and pillars over preparatory coatings applied to the stone. Larger wall surfaces accommodated narrative compositions, whereas the narrower pillar faces provided fields for individual Buddha images. The decoration consequently responds to the dimensions and orientation of its architectural supports. Successive painting campaigns changed the interior’s appearance while retaining the hall’s basic spatial arrangement. Exposed basalt, surviving plaster and coloured fragments now occur beside one another, making the difference between the excavated structure and its applied finish particularly visible across damaged areas.
The loss of timber fittings and the detachment of painted plaster represent different changes to the building. Missing entrance components affect the enclosure and interpretation of the façade. Lost coatings interrupt decorative surfaces without necessarily removing the rock beneath them. Historical varnish applications further altered the visibility of surviving paintings by darkening over time. Their removal requires protection of both pigments and preparatory layers, especially where these have become fragile or separated from the stone. The condition of the interface between coating and support is therefore a specific conservation concern.
Debris once accumulated across the floor and against the lower walls and pillars. Its removal restored access to the original spatial levels, but painted surfaces affected by prolonged contact did not recover their lost material. The present proportions are more readily understood after clearance, while damaged lower sections remain evidence of those deposits. Architectural preservation must distinguish surface deterioration from defects in the underlying basalt. Around surviving plaster fragments, vulnerable edges require particular attention because further detachment would enlarge existing gaps even where the rock itself remains intact.