

 Français (France)
 Nederlands (nl-NL)
Cave No. 1 forms part of the Ajanta cave complex in the Indian state of Maharashtra. This Buddhist sanctuary, excavated from rock, is arranged as a monastery, with a communal hall, individual cells and a shrine containing an image of the Buddha. Its wall paintings depict religious figures and narrative scenes associated with Buddhism. The figures represented include the bodhisattvas Padmapani and Vajrapani. The compositions also feature courtly figures, animals and decorative motifs, providing varied subjects throughout the interior. The cave belongs to the Ajanta UNESCO World Heritage property, which is managed by the Archaeological Survey of India.
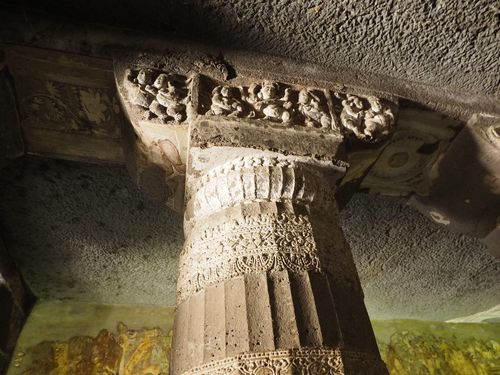
Ajanta • Cave No.1
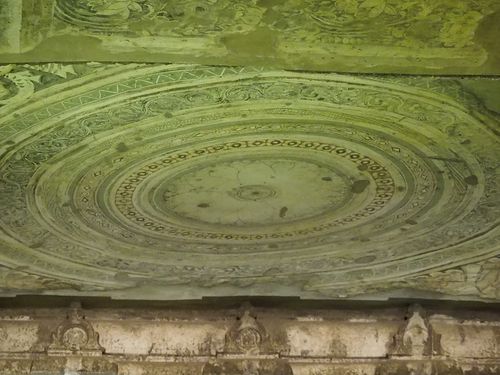
Ajanta • Cave No.1: a ceiling
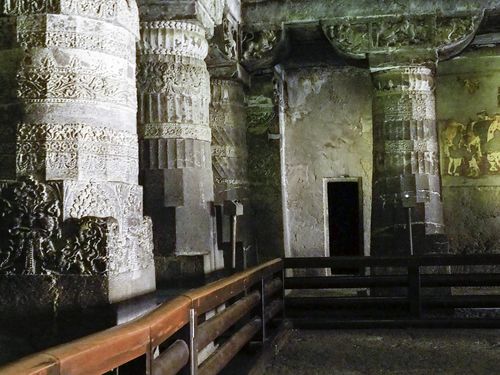
Ajanta • Cave No.1
Cave No.1


Cave No. 1 at Ajanta: Patronage, Religious Purpose and Preservation
Foundation and Royal Patronage
Cave No. 1 at Ajanta, in the Indian state of Maharashtra, was excavated during the later fifth century, when the site received patronage under the Vakataka dynasty. Its modern number identifies its position at the eastern end of the cave sequence rather than its chronological priority. It belongs to the later development of Ajanta and was undertaken after several other excavations were already established.
The art historian Walter Spink attributed the commission to King Harisena. This identification draws on the cave’s elaborate decoration, its emphasis on royal imagery and the relationship between its unfinished condition and the interruption of patronage following the ruler’s death. No surviving dedicatory inscription names its donor, however. Harisena’s personal sponsorship remains a scholarly interpretation supported by material and circumstantial evidence, rather than an explicitly documented foundation.
In Spink’s reconstruction, excavation began around 466, with the façade and veranda substantially completed around 475–476 and the hall and shrine around 476–477. These precise dates derive from his proposed sequence of work across Ajanta. They should be distinguished from the broader attribution to the second half of the fifth century, which does not depend on accepting every element of that chronology.
Monastic Purpose and the Painted Programme
Cave No. 1 was planned as a vihara, combining communal accommodation, individual cells and a sanctuary containing a sculpted Buddha. Its intended purpose therefore joined monastic residence with image worship. The survival of these spaces establishes the functions envisaged by its designers, although the extent to which the completed establishment operated remains uncertain.
The paintings include jataka narratives recounting the Buddha’s previous existences. Identified subjects include the stories of Sibi, Mahajanaka and Champeyya. Royal audiences, palace interiors and richly dressed attendants give several compositions a courtly setting. These subjects present generosity, ethical conduct and renunciation through the actions of rulers and other protagonists. Their selection supports the interpretation of a commission connected with royal patronage, without proving the donor’s identity.
The painted figures of Padmapani and Vajrapani flank the approach to the sanctuary. Their placement connects the surrounding imagery with the central Buddha rather than treating the paintings as an independent collection of narratives. Episodes associated with the Buddha’s life, including Mara’s assault and temptation, further define the religious programme. Together, the surviving compositions reveal the devotional and instructional purposes intended for the cave.
The paintings also preserve representations of clothing, jewellery, furnishings and groups of attendants. These details provide evidence for the visual vocabulary employed by the artists. They cannot automatically be read as portraits of Harisena’s household or records of identifiable ceremonies. The royal interpretation depends on the cumulative emphasis of the programme, rather than on a securely identified depiction of the king.
Interrupted Completion and Uncertain Ritual Use
Parts of the painted programme remained unfinished when work stopped. Spink associated this interruption with Harisena’s death, placed around 477–478 in the chronologies used for Ajanta. Under this interpretation, the loss of the patron prevented the completion and formal dedication of the principal Buddha image. The close relationship proposed between political disruption and the cave’s condition is persuasive within his reconstruction, but the precise circumstances are not recorded in an inscription.
Evidence cited against prolonged worship includes the absence of characteristic lamp deposits around the principal image. The condition of painted surfaces near fittings intended for garlands has also been interpreted as indicating that these devices were not regularly used. Such observations support the possibility that the sanctuary never entered sustained ritual service. They do not establish that nobody occupied the cave or performed occasional devotional acts there.
Cave No. 1 also lacks the concentration of supplementary votive images inserted into some other Ajanta excavations after the principal commissions ceased. This distinction strengthens the interpretation that its sanctuary had a different final history. The duration of any occupation of its cells remains poorly documented, and a continuous sequence of later religious use cannot be reconstructed from the surviving evidence.
Contemporary Events Elsewhere
The cave’s principal development coincided with the final decades of the Western Roman Empire, whose last emperor was deposed in 476. The Eastern Roman Empire continued to govern from Constantinople. In China, the Northern Wei ruled much of the north, while the Liu Song dynasty governed the south until 479.
Modern Study and Conservation
Cave No. 1 became an object of modern archaeological investigation after Ajanta was brought to British attention in 1819. That event concerned the recognition of the wider complex, rather than a separate discovery of this excavation. Subsequent drawings, painted copies and photographs created records through which its imagery and changing condition could be examined.
Losses of plaster and pigment have fragmented several compositions, complicating the identification and sequence of narrative episodes. The contrast between surviving painted surfaces and exposed rock also means that the present interior differs from its intended extensively decorated appearance. Conservation concerns both the remaining colour and the adhesion of its supporting layers.
Cave No. 1 forms part of the property officially designated “Ajanta Caves”, inscribed on the UNESCO World Heritage List in 1983. It is managed by the Archaeological Survey of India. Its present use combines public access with archaeological and art historical research, while the preservation of its surviving murals remains central to its care.
Cave No. 1 at Ajanta: Rock-Cut Structure, Spatial Organisation and Decoration
Forecourt and Entrance Front
Cave No. 1 occupies the eastern end of Ajanta’s excavated cliff face. The steep slope at this location required substantial cutting into the rock to establish the entrance front and the spaces behind it. A broad forecourt separates the main façade from the outer edge of the platform. Chapels on either side extend the architectural composition beyond the central entrance, giving the approach a three-sided arrangement. These lateral structures frame the open space rather than forming part of the enclosed main hall.
The side chapels stand on raised platforms and have their own pillared porches. Their entablatures connect visually with the horizontal bands above the principal façade, carrying relief decoration around the forecourt. Human figures, animals, foliage and Buddhist subjects occupy these upper surfaces. The continuity of the carved bands binds the separate openings into a coordinated frontage. Differences between these courtyard chapels and the residential cells at the ends of the veranda suggest adjustments to the accommodation and devotional spaces during the development of the excavation.
A small projecting portico originally marked the central approach but has collapsed. It was distinct from the transverse veranda behind it, whose six decorated columns remain. The veranda provides a covered transition between the forecourt and the enclosed hall, with cells opening at its ends. Behind its columns, doorways and windows penetrate the entrance wall. The principal doorway establishes the central axis, while the adjacent openings admit daylight into the front of the interior. The missing projection has consequently altered both the entrance silhouette and its sequence of covered spaces.
Hall, Peripheral Aisles and Residential Cells
The excavation is arranged as a vihara, with a communal hall, residential cells and a separate shrine. The hall measures approximately 19.5 metres square. Twenty pillars form an internal perimeter around an unobstructed central area, leaving aisles between the colonnade and the surrounding walls. This arrangement gives the room two distinguishable zones without introducing solid partitions. The relatively flat ceiling reinforces the horizontal character of the interior, while the closely articulated pillars establish its rhythm and frame views across the central space.
Fourteen cells are distributed around the hall, in addition to the rooms at the veranda’s ends. Their individual doorways open directly from the peripheral aisles, allowing access without crossing the central area at every movement. The cells are recessed into the surrounding rock and remain subordinate in scale to the communal room. Their repeated openings create a regular pattern along the enclosing walls. At the rear, this pattern yields to the more elaborate approach to the shrine, whose position distinguishes it from the residential accommodation.
The main entrance, central floor area and shrine doorway share a longitudinal axis. The pillars stand to either side of this route, maintaining a view towards the rear while supporting the division into central space and peripheral circulation. Movement around the hall also gives access to the painted wall surfaces between cell entrances. Natural illumination comes principally from the entrance front, producing a gradual reduction in light towards the rear. The disposition of openings therefore affects how the columns, paintings and shrine entrance are perceived within the same room.
Excavation and Carved Architectural Members
The hall, cells and sanctuary were cut into basalt rather than assembled from masonry. Pillars, walls and ceiling are portions of the original rock mass retained during excavation. Their positions consequently depended on the material deliberately left in place as surrounding stone was removed. This method produces direct material continuity between the supports and the overhead rock. The broad central opening and narrower peripheral aisles reflect that distribution of retained masses, while subsequent enlargement was constrained by the surfaces and structural reserves already established.
The pillars have differentiated bases, ornamented shafts and enlarged capitals. Vertical and spiral fluting alternate with horizontal bands of carving, dividing the supports into successive registers. Cushion-shaped upper members and sculpted brackets mediate between the shafts and the ceiling. These changes in profile give the columns a layered appearance despite their monolithic construction. The ornament varies between individual supports, and the pillars nearest the shrine receive particularly elaborate treatment. Carved detail thus reinforces the spatial emphasis already created by the axial position of the sanctuary.
Bracket decoration includes human and animal groups, Buddhist subjects and a composition of four deer sharing a single head. Such motifs adapt figurative carving to the restricted surfaces above the shafts. The door surrounds use a different arrangement, with ornament organised in successive bands along the jambs and across the lintels. Pilasters and projecting mouldings give these openings depth within the thick rock walls. The sculptural treatment concentrates attention on thresholds and upper structural transitions, integrating decoration with the principal divisions of the interior.
Shrine, Painted Surfaces and Material Condition
A small pillared antechamber connects the rear aisle to the sanctuary. Its narrower opening marks a transition from the communal hall to the chamber containing the seated Buddha. The image is carved from the rock and occupies the principal position facing the entrance axis. Its hands form the teaching gesture, while attendant figures flank it. Below, a wheel and deer refer to the first sermon. The sculptural group and its architectural enclosure were conceived together, making the shrine a defined destination within the excavated plan.
Paint originally extended across walls, ceilings, pillars and sculpted surfaces. Preparatory coatings provided a surface for the pigments and moderated irregularities in the stone. The ceilings of the hall and antechamber carry decorative arrangements incorporating geometric divisions, vegetation and animals. On the rear wall, the figures of Padmapani and Vajrapani flank the approach to the sanctuary. Their location attaches the painted programme to a specific architectural threshold. Narrative scenes occupy larger wall fields, while smaller motifs articulate surfaces whose shape or position required a more compact design.
The surviving interior combines painted areas, exposed preparatory layers and bare basalt. Where plaster has detached, the losses interrupt compositions and reveal the physical separation between the decorative coating and its rock support. Preservation therefore involves the stability of these layers as well as the condition of the excavation itself. The collapsed entrance portico represents a separate loss of architectural volume. Its absence must be distinguished from the fragmentary painted surfaces, which preserve the underlying spatial arrangement but no longer reproduce the continuous coloured finish originally applied to it.