

 Français (France)
 Nederlands (nl-NL)
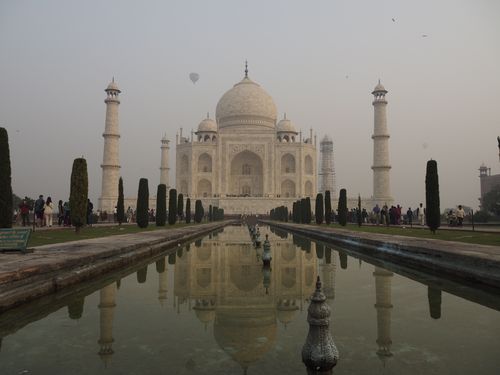
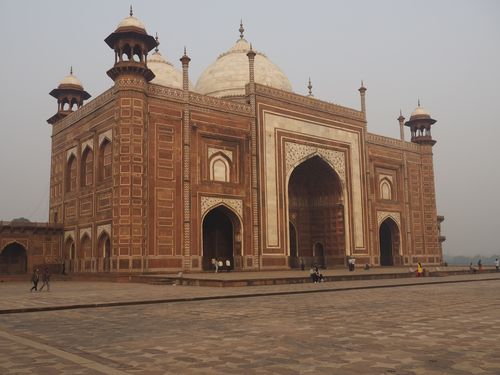
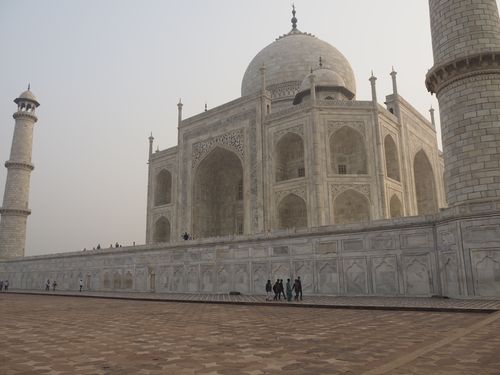
The Taj Mahal is a funerary complex in Agra, in the Indian state of Uttar Pradesh, on the right bank of the Yamuna River. Its white marble mausoleum contains the tombs of Mumtaz Mahal and her husband, the Mughal emperor Shah Jahan, who commissioned its construction. The grounds also include a mosque, a matching building opposite it, a monumental gateway and gardens arranged around pools and pathways. Four minarets stand at the corners of the mausoleum platform. Inscribed on the UNESCO World Heritage List in 1983, the site retains its commemorative purpose while welcoming visitors.
Taj Mahal

Architecture • Mausoleums : Muslim Mausoleums
- UNESCO - World Heritage Report: Taj Mahal
- Encyclopædia Britannica - Taj Mahal
- History.com - Taj Mahal: History & Facts
- Architectural Digest - Studies in Mughal Architecture
- Indian Government Archives - Taj Mahal Conservation Efforts
The Taj Mahal: Imperial Foundation, Funerary Use and Conservation
Mumtaz Mahal’s Death and the Imperial Commission
The Taj Mahal was commissioned by the Mughal emperor Shah Jahan to house the tomb of his wife Mumtaz Mahal, who died at Burhanpur on 17 June 1631 while giving birth to their fourteenth child. Initially buried there, her remains were subsequently transferred to Agra. This temporary burial preceded the construction of a permanent funerary complex intended to preserve her memory through an endowed institution maintained by the imperial court.
Shah Jahan selected a site on the right bank of the Yamuna, south of the established city of Agra. The property belonged to Raja Jai Singh of Amber, who received other properties in exchange. Its riverside position placed the proposed mausoleum within the landscape of gardens and residences associated with the Mughal elite. It also established a visual connection with Agra Fort, where the emperor maintained his residence.
The commission combined personal commemoration with dynastic representation and religious purpose. Court writers described the tomb as Mumtaz Mahal’s dwelling in paradise. Quranic inscriptions and ceremonies associated with her burial reinforced this interpretation. The familiar presentation of the Taj Mahal as a monument to marital love therefore expresses only part of its original significance: it was also an imperial foundation supporting prayer, remembrance and charitable activity.
Construction and the Establishment of Funerary Practices
Planning followed Mumtaz Mahal’s death, and construction began in 1632. The principal mausoleum was substantially completed in 1648, while additional works continued until 1653. These dates distinguish the completion of the tomb from that of the wider establishment, which included a mosque, a corresponding eastern building, gardens, a monumental gateway and accommodation associated with access and service functions.
The project brought together specialists from different parts of the Mughal Empire and neighbouring regions. Stonecutters, marble workers, inlayers, calligraphers and builders operated within an imperial organisation responsible for supplying materials and coordinating work. Ustad Ahmad Lahori is generally associated with its design, although attributing the entire complex to one individual understates its collaborative production. Amanat Khan’s signatures on inscriptions provide direct evidence of his contribution as calligrapher.
Religious observance began before construction ended. The anniversary of Mumtaz Mahal’s death, known as the urs, involved Quranic recitations, prayers, court gatherings and the distribution of alms. These ceremonies made the site an active funerary institution during its development. Its operation required attendants, religious personnel and resources assigned to maintenance, rather than expenditure on construction alone.
The treatment of the tomb also changed during the building campaign. In 1643, a pierced marble screen replaced an earlier precious enclosure around Mumtaz Mahal’s cenotaph. When Shah Jahan died in 1666, he was buried beside her. His cenotaph was added to the upper chamber, while the actual graves lay below. The additional burial transformed the empress’s mausoleum into the shared resting place of the imperial couple.
World Events During Construction
The building campaign of 1632–1653 overlapped with the Thirty Years’ War, which ended in Europe with the Peace of Westphalia in 1648. In China, the capture of Beijing in 1644 marked the replacement of Ming rule there by the Qing dynasty. In England, civil wars beginning in 1642 culminated in the execution of Charles I in 1649.
Changing Patronage and British Intervention
After Shah Jahan’s death, the complex retained its funerary purpose, but the weakening of Mughal authority gradually undermined the arrangements supporting its upkeep. Conflict and changes of government at Agra affected the resources available for maintenance. Precious fittings disappeared, while the buildings and gardens required repeated repairs. The surviving monument consequently reflects both continued care and successive losses.
British control of Agra from 1803 placed the Taj Mahal under a different administration. Nineteenth-century interventions affected its buildings, planting and presentation. The gardens were progressively modified according to British landscape preferences, including the expansion of lawns. Their present appearance therefore does not reproduce the original Mughal planting scheme in full.
At the beginning of the twentieth century, Viceroy Lord Curzon supported a restoration programme completed in 1908. Work addressed the buildings and their surroundings, helping establish the presentation of the complex as a maintained historic monument open to visitors. This development accompanied, rather than eliminated, its funerary identity and the religious use of its mosque.
Heritage Protection and Present Conservation
Following Indian independence in 1947, the Archaeological Survey of India continued responsibility for the complex’s conservation. UNESCO inscribed the Taj Mahal on the World Heritage List in 1983. The protected property encompasses the mausoleum and its associated components, including the gardens and subsidiary buildings.
Air pollution became a central conservation concern because of its effects on marble and decorative surfaces. In December 1996, India’s Supreme Court directed affected industries within the surrounding protection zone to replace coal and coke with natural gas or relocate. Conservation now combines stone maintenance, environmental monitoring and visitor management. Protection of the setting, including views across the Yamuna and the relationship with Agra Fort, also forms part of the site’s heritage oversight.
The Taj Mahal: Layout, Mausoleum Structure and Architectural Decoration
Axial Planning Between the City and the River
The Taj Mahal occupies approximately 17 hectares on the right bank of the Yamuna in Agra. A north–south axis connects its entrance courts, monumental gateway, garden and mausoleum. The tomb stands at the northern end of the garden, on a terrace overlooking the river, rather than at the centre of the planted enclosure. This arrangement establishes a long approach from the south while leaving the mausoleum’s northern elevation visible across the water, without a garden wall immediately behind it.
The southern forecourt, known as the jilaukhana, mediates between the urban approaches and the funerary garden. Peripheral buildings accommodate service spaces and circulation outside the principal enclosure. The great gateway forms a substantial red sandstone screen penetrated by a vaulted passage. Its central opening frames the mausoleum beyond the garden. White inlay outlines architectural details, while inscriptions surround the portal. Small domed pavilions articulate the upper profile, introducing elements repeated in different proportions elsewhere throughout the complex.
The garden follows a four-part arrangement, or charbagh, divided by intersecting paths and water channels around a raised central pool. Further subdivisions organise the planting beds within the enclosure. The longitudinal channel reinforces the principal axis and provides a reflecting surface before the tomb. Fountains, basins and supply conduits form an integrated hydraulic system. Although later changes altered the planting, the relationship between paved routes, channels and garden compartments preserves the underlying geometric framework of the original design.
Foundations, Terrace and External Composition
The riverfront terrace unites the central mausoleum with two corresponding buildings: the mosque to the west and the Mihman Khana to the east. Their red sandstone elevations, monumental arched openings and three domes contrast with the white marble tomb. Despite their external correspondence, their internal fittings differ. The mosque contains the prayer arrangements required for its westward orientation, while the eastern building provides a balancing architectural counterpart. Both structures frame the terrace without matching the mausoleum’s height.
The tomb rises on a square marble platform above the common terrace. Its foundations incorporate a network of masonry wells constructed to support the buildings on the riverside ground. Above this foundation system, internal masonry works together with stone facing; the visible marble does not constitute the full thickness of every wall. Marble was obtained from Makrana in Rajasthan, while sandstone came from regional quarries. The platform establishes a shared geometric boundary for the mausoleum and its four detached minarets.
Each principal elevation is dominated by a tall recessed vaulted portal, flanked by smaller arched openings arranged on two levels. Chamfered corners transform the square mass into an eight-sided volume and provide transitions between the main façades. Four minarets, each exceeding 40 metres, stand at the platform’s corners. Balconies divide their circular shafts into stages, and domed pavilions crown them. Their detached placement frames the central building while preserving the continuity of its wall surfaces and repeated openings on each side.
Dome, Chambers and Funerary Arrangement
The central bulbous dome rises above a tall drum and uses a double-shell construction. Its outer profile is structurally distinct from the vault enclosing the principal chamber, allowing the exterior crown and interior ceiling to have different proportions. A lotus-shaped treatment marks the dome’s summit beneath a metal finial. Four smaller open-sided domed pavilions, called chhatri, surround the main dome. Their lower height mediates between the central crown and the roofline, while their openings contribute light to the upper spaces.
Inside, an octagonal central chamber is surrounded by subsidiary rooms and connecting passages. Axial spaces alternate with corner chambers, creating a compact arrangement within the externally symmetrical mass. Upper-level openings and galleries extend this organisation vertically. Not every external arch provides direct access to the centre: doors, screens and intervening spaces regulate movement. Light enters at different heights through openings and pierced marble panels, leaving the chamber with filtered illumination rather than exposing every wall and funerary element equally.
The principal chamber contains the cenotaphs of Mumtaz Mahal and Shah Jahan inside an octagonal pierced marble enclosure. Their actual graves occupy a separate chamber below. Mumtaz Mahal’s cenotaph stands on the central axis, while Shah Jahan’s adjacent monument introduces an asymmetry into the arrangement. The surrounding screen combines carved uprights, inlaid borders and perforated vegetal panels. Its construction maintains visibility across the enclosure while establishing a physical boundary around the cenotaphs, with narrow stone connections linking the carved floral forms.
Stone Decoration and Conservation
Exterior decoration combines shallow marble relief, dark calligraphic inlay and geometric borders. Quranic inscriptions frame the major portals, with lettering adjusted according to its position to maintain legibility from below. Carved plants occupy lower wall panels, while contrasting bands define architectural divisions. The sandstone buildings likewise incorporate pale inlay around openings and decorative fields. These repeated treatments connect structures of different colours and functions without giving the subsidiary buildings the same concentration of ornament as the mausoleum.
Interior inlay, commonly described as pietra dura, forms flowers, leaves and scrolling stems from individually cut coloured stones inserted into prepared marble recesses. Polishing brings the inserts and their support to a continuous surface. This process differs from carving motifs directly into the stone or cutting through it to create screens. The cenotaphs display particularly fine inlay, whereas the surrounding enclosure depends on pierced patterns whose slender connecting sections require careful handling and maintenance to prevent breakage.
Conservation addresses masonry, stone veneers, joints and inserted ornament separately. Surface deposits obscure relief and colour contrasts, while missing inlay interrupts patterns and exposes their recesses. Documented work includes marble cleaning and localised repairs. Structural monitoring also considers foundations, cracks and minaret alignment. On roofs and terraces, drainage maintenance limits water penetration into masonry and decorative assemblies. Repairs must accommodate the different properties of brick, sandstone, marble and mortar where these materials meet within the same architectural element.