

 Français (France)
 Nederlands (nl-NL)
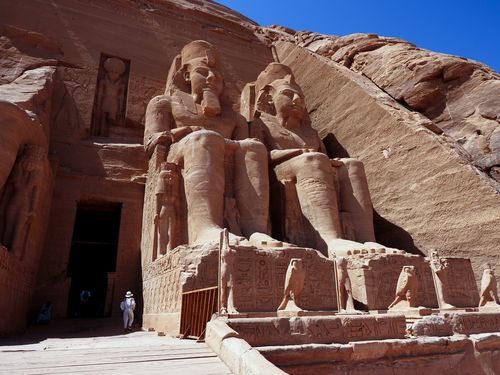
The Temple of Ramesses II, also known as the Great Temple of Abu Simbel, stands in Nubia in southern Egypt. It forms part of a complex that also includes a temple dedicated to Nefertari and Hathor. Four colossal statues of the pharaoh mark its façade. Inside, the rooms display religious scenes and representations of the ruler, including episodes of military activity. The sanctuary brings together the deified Ramesses II and the gods Amun-Ra, Ra-Horakhty and Ptah. Open to visitors, the monument illustrates connections between royal worship and the presentation of pharaonic power. Its preservation requires specialist conservation and monitoring.
Temple of Ramses II

The Great Temple of Ramesses II at Abu Simbel: Royal Worship and Preservation
A Royal Foundation in Nubia
The Great Temple of Abu Simbel was excavated into a sandstone cliff under Ramesses II, a ruler of Egypt’s Nineteenth Dynasty, during the thirteenth century BCE. Its construction formed part of his building programme in Nubia. Proposed dates for the beginning and completion of the work vary, making attribution to his reign more secure than presenting a single year as definitively established. The monument combined a functioning sanctuary with an extensive celebration of its royal founder.
Its location served religious and political purposes connected with Egyptian control of Nubia. Four colossal seated statues made the king’s identity immediately recognisable on the façade. They asserted his presence in a territory administered by Egypt and connected with trade routes and valuable resources. This statement of authority extended beyond the exterior: inscriptions, ritual scenes and military representations carried the royal message through the interior.
The sanctuary associated the deified Ramesses II with Amun-Ra, Ra-Horakhty and Ptah. The king appeared among the recipients of worship rather than solely as the ruler presenting offerings. This arrangement expressed his sacred status during his lifetime. Smaller representations of royal relatives beside the exterior colossi added a dynastic dimension, while reserving the dominant scale for Ramesses himself.
Religious Programme and Military Commemoration
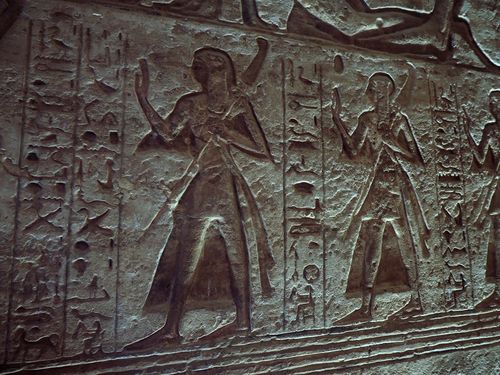
Interior scenes show Ramesses performing ceremonies before the gods and receiving their protection. Their relationship with military imagery presents him as the defender of order and the beneficiary of divine support. The temple should therefore not be understood simply as a victory memorial. Its accounts of warfare belong to a broader religious programme that affirmed the legitimacy, effectiveness and sacred character of royal government.
The Battle of Kadesh, fought against the Hittites around 1274 BCE, features prominently in that programme. Reliefs and inscriptions emphasise the pharaoh’s personal courage and intervention at a moment of danger. They present the official Egyptian account rather than an impartial record. The triumphant imagery does not establish a decisive strategic victory, although it demonstrates how Ramesses wanted the battle and his own conduct to be remembered.
The sanctuary’s orientation allows sunlight to reach several of its statues twice annually, physically connecting the royal image with the monument’s solar associations. The phenomenon survives today. Claims that its dates precisely commemorate Ramesses II’s birthday and coronation, however, are not securely established. The observable alignment must be distinguished from modern explanations that assign it specific events in the king’s biography.
Later inscriptions document visits long after Ramesses II. Greek mercenaries accompanying an expedition of Psammetichus II into Nubia in the early sixth century BCE left texts on a colossus. These additions show that the monument remained accessible at that time and preserve evidence of military movement through the region. They do not, by themselves, demonstrate uninterrupted continuation of the temple’s original rituals.
Sand Burial and Nineteenth-Century Exploration
Accumulating sand eventually concealed much of the façade and obstructed the entrance. The chronology of this burial and the cessation of worship remains incompletely understood. The condition encountered by nineteenth-century travellers cannot establish a single date when the entire temple ceased functioning. Nor does its partial concealment imply that its location had disappeared from local knowledge.
The Swiss traveller Johann Ludwig Burckhardt recorded the Great Temple in March 1813. Portions of the colossi emerged from the sand, but the interior remained inaccessible. His description brought the monument into modern European scholarly documentation. Calling this a rediscovery identifies that stage of exploration; it should not suggest that the site had necessarily been unknown to the surrounding population.
Giovanni Battista Belzoni and his team cleared the entrance and entered the temple in August 1817. Subsequent visitors copied inscriptions, recorded scenes and surveyed spaces that had previously been inaccessible. This documentation established the monument as a subject of Egyptological investigation and preserved information about its condition more than a century before its relocation.
Contemporary Developments Elsewhere
During the thirteenth century BCE, the Hittite Empire controlled parts of Anatolia and Syria. Mycenaean palace centres, including Mycenae and Pylos, flourished in Greece. In China, the Shang dynasty developed its royal centre at Anyang around the middle of that century.
Rescue, Relocation and Conservation
Construction of the Aswan High Dam threatened to submerge the temple beneath the future Lake Nasser. UNESCO launched an international campaign in 1960 to safeguard Nubian monuments. Several proposals were examined for Abu Simbel before selection of a method involving cutting, dismantling and reassembly on higher ground. The decision preserved the sanctuary while fundamentally changing its relationship with the rock from which it had originally been excavated.
Between 1964 and 1968, the Great Temple was cut into transportable blocks and reconstructed approximately 65 metres higher and 200 metres farther inland. A supporting structure and artificial hill recreated its rocky setting. The relocated complex was inaugurated on 22 September 1968. The operation retained the arrangement of the rooms and the solar illumination phenomenon, while introducing contemporary engineering behind the ancient surfaces.
The temple belongs to the serial property officially named “Nubian Monuments from Abu Simbel to Philae”, inscribed on the UNESCO World Heritage List in 1979. Conservation now addresses reliefs, surviving painted decoration, reconstructed joints and supporting structures. Monitoring interior conditions and managing visitor access accompany the maintenance of a monument whose preservation depends on both its ancient fabric and the engineering systems installed during relocation.
The Great Temple of Ramesses II at Abu Simbel: Rock-Cut Design and Interior Organisation
Setting and Excavated Plan
The Great Temple of Ramesses II was excavated into a sandstone cliff on the western bank of the Nile. Its façade faced the rising sun, preceding rooms cut into the rock. Following relocation, the monument occupies an artificial hill overlooking Lake Nasser, while retaining its general orientation and interior relationships. Its ancient design must therefore be distinguished from its present construction: reassembled stone sections reproduce surfaces and spaces that originally formed continuous parts of a natural rock mass.
A longitudinal axis extends approximately 63 metres from the façade to the rear of the sanctuary. A large pillared hall leads to a smaller second hall, then a transverse vestibule and the chamber containing the divine statues. Rooms generally decrease in size towards the back. This sequence establishes spatial hierarchy without intervening open courtyards. Side chambers branch from the principal spaces, enlarging the excavated area while leaving the dominant direction unchanged. Successive doorways maintain an axial view through otherwise differentiated volumes.
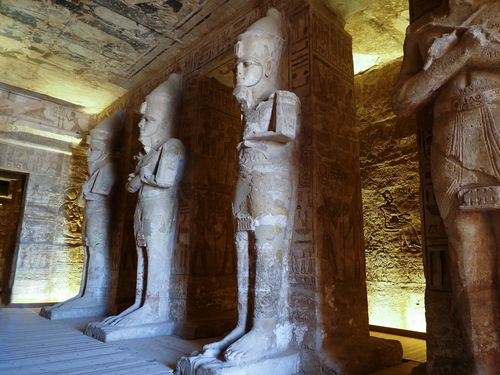
Excavation created walls, ceilings and supports by removing material rather than assembling independent masonry components. Interior pillars and statues consequently retained material continuity with the surrounding rock. Their appearance recalls constructed architecture, but their original structural setting was different: apparently supported ceilings belonged to an excavated rock mass. Relocation replaced that geological continuity with joints and contemporary support systems, largely concealed behind the ancient surfaces. Reading the building therefore requires separating its carved architectural forms from the engineering that now maintains them.
Façade, Colossi and Entrance Composition
The façade measures approximately 33 metres high and 38 metres wide. Four seated statues of Ramesses II, each about 20 metres high, form paired groups beside the entrance. Their scale makes the central doorway appear comparatively small, despite its importance in the interior arrangement. Thrones, legs and torsos project strongly from the recessed background. One colossus lost its upper portion in antiquity; fallen fragments remain below, interrupting the otherwise repeated composition without concealing the original arrangement of four seated figures.
The statues display royal attributes, including the double crown, ceremonial beard and kilt. Smaller figures representing royal relatives occupy positions beside their legs. Differences in scale organise the façade: subsidiary figures fit between the dominant masses without competing with the colossi’s outlines. Inscriptions and throne decoration occupy additional surfaces. The treatment ranges from projecting sculptural volumes to signs cut into comparatively flat stone. These different depths allow monumental figures, family representations and written decoration to coexist within the same frontage.
Above the entrance, a niche contains Ra-Horakhty, flanked by representations of the king offering worship. A row of baboons crowns the façade, forming a horizontal termination above the colossi. These features complete a broadly symmetrical arrangement whose details vary through inscriptions and subsidiary sculpture. The central opening marks the transition from the bright exterior to the first hall. Its position also belongs to the system controlling light penetration, since the aligned interior doorways admit illumination along the temple’s principal axis.
Pillared Halls, Sanctuary and Interior Decoration
The first hall contains eight pillars arranged in two rows of four, defining a central passage and lateral spaces. Standing royal statues in an Osirian form are attached to the supports. Their repetition directs movement towards the rear, while the walls carry military and religious compositions. Flying vultures decorate the ceiling. This distribution distinguishes vertical sculptural figures, extensive wall scenes and overhead ornament. The pillars also divide the field of view, preventing the hall’s decorated surfaces from being perceived simultaneously from one position.
Side chambers open from this first part of the interior, extending the plan without interrupting its main perspective. The second hall has four pillars and predominantly offering scenes. A transverse vestibule then precedes the sanctuary. Successive frames divide the depth into separate stages, while smaller openings restrict incoming light. The increasing darkness results from the relationship between distance, orientation and doorway dimensions, together with the absence of lateral windows directly opening through the original cliff to illuminate the inner rooms.
Four seated statues occupy the rear wall of the sanctuary: Ptah, Amun-Ra, the deified Ramesses II and Ra-Horakhty. A pedestal for the sacred barque stands before them. The alignment of the entrance and intervening openings allows the rising sun periodically to illuminate three figures, while Ptah remains in shadow. This effect depends on the geometry connecting façade and sanctuary. No roof opening is required: sunlight crosses the successive rooms through doorways positioned along the longitudinal axis.
Cutting, Reassembly and Structural Conservation
Relocation fundamentally altered the temple’s construction. Formerly continuous rock surfaces were divided into transportable blocks and reassembled in their established geometric relationships. Cutting lines had to limit damage to faces, inscriptions and reliefs. The resulting joints cross an artwork originally carved from continuous material, requiring careful treatment to preserve the legibility of scenes. Behind the visible surfaces, modern connections and supporting arrangements maintain sections whose stability no longer depends on attachment to the original cliff.
A large reinforced-concrete dome carries the artificial hill above the temple, preventing the overlying fill from loading the reconstructed ancient ceilings directly. A technical space separates the protective structure from the decorated remains. The exterior recreates the appearance of a rocky slope without reproducing its original geological composition. This arrangement preserves the visual relationship between façade and hillside while distributing loads through contemporary engineering. It also permits inspection behind portions of the reconstructed monument.
Conservation addresses both ancient surfaces and relocation infrastructure. Reliefs and surviving paint require condition monitoring, while joints, connections and the protective structure need separate checks. Visitors affect conditions within the enclosed rooms, making the interior environment another consideration. Repairs must protect carved details while preserving access to evidence needed for inspection. The temple’s visual continuity consequently depends on maintaining ancient stonework alongside the modern systems supporting it.