

 Français (France)
 Nederlands (nl-NL)
The Adalaj Stepwell, locally known as Adalaj ni Vav and also called the Rudabai Stepwell, is located in Adalaj in the Indian state of Gujarat. This underground structure was primarily intended to provide access to water stored below ground level. It is now a cultural site open to visitors and a frequent stop on excursions around Ahmedabad and Gandhinagar. Its interior extends across several accessible levels and generally remains cooler than the surrounding outdoor environment. The monument continues to form part of the local identity and provides evidence of the methods formerly used in the region to collect, preserve, and access water.
Rudabai Stepwell

Rudabai’s Stepwell at Adalaj: Patronage, Public Use and Historical Memory
A Foundation Recorded in 1499
Rudabai’s Stepwell stands at Adalaj, north of Ahmedabad, in the present Indian state of Gujarat. Also known as Adalaj ni Vav, it preserves a Sanskrit inscription attributing its construction to Rudabai, wife of Virasimha, also called Veer Singh. The recorded date corresponds to 1499. This inscription provides the starting point for the monument’s history, identifying its patron and connecting the foundation with the spiritual welfare of her deceased husband.
The text describes Virasimha as a son of Mahipa and a ruler of Dandahi belonging to the Vaghela clan. It places him within a family genealogy without establishing a complete sequence of dated reigns. This local household must be distinguished from the Vaghela sovereigns who governed Gujarat during the thirteenth and early fourteenth centuries. A shared clan identity does not demonstrate uninterrupted sovereignty, inheritance of the same territories or the survival of the earlier kingdom until the stepwell’s construction.
The inscription dates the foundation to the reign of Sultan Mahmud Begada and records an expenditure of 500,111 tankas. The amount conveys the scale of the resources claimed for the commission, although it cannot reliably be converted into modern purchasing power. Naming the sultan establishes the political setting rather than proving his financial participation. Rudabai is explicitly credited with the undertaking, making her patronage more securely documented than later accounts of the circumstances surrounding its completion.
Water Provision and Commemoration
The building provided access to groundwater through descending stairs and successive landings. Its five levels allowed users to reach the resource at different depths as the water table changed. This arrangement addressed seasonal variation by extending the accessible route downwards, rather than keeping water at a constant height. The commission therefore served an immediate material purpose for Adalaj’s population while giving that function a substantial architectural form.
Covered platforms and galleries also accommodated waiting, movement and rest. People collecting water could pause outside direct sunlight, while travellers could use the sheltered spaces during a halt. The cooler conditions of the underground areas supported these additional uses. However, surviving evidence does not quantify historical attendance or establish how access was organised among different groups. The relationship between water collection and shelter is clearer than the detailed social arrangements governing either activity.
The dedication to Virasimha gave this public provision a commemorative and religious purpose. Rudabai attached her name to a durable facility while expressing the spiritual benefit intended for her husband. Her position in the record is consequently that of an active patron rather than simply a wife included in a genealogy. The monument preserves evidence of a woman mobilising substantial resources for a collective foundation within a local ruling household.
Construction and the Development of Rudabai’s Story
The recorded expenditure is consistent with a project requiring stone procurement, transport, structural masonry and extensive carving. The inscription also identifies a person responsible for carrying out the work, distinguishing the patron’s initiative from its execution. It does not provide detailed accounts or a complete building schedule. The date of completion should therefore not be treated as proof of when construction began or how long the various stages lasted.
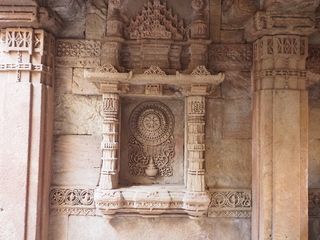
The sculptural programme combines religious figures, human scenes and vegetal and geometric ornament. These features reveal the range of artistic practices employed in the building. Their variety cannot independently establish several patrons or identify particular portions as a contribution by the sultan. Workshop traditions and financial responsibility are different questions: the decoration informs the former, while the inscription supplies the strongest direct evidence for the latter.
A widely circulated tradition states that Veer Singh began the well before dying in conflict with Mahmud Begada. The sultan supposedly offered to marry Rudabai, who required him to finish the structure first. According to the story, she then threw herself into the well rather than accept the marriage. These episodes shaped the monument’s remembered identity, but the inscription does not confirm the complete narrative. The proposed marriage, the sultan’s role in construction and Rudabai’s suicide should remain distinguished from her documented commission.
From Water Infrastructure to Protected Monument
The available evidence does not allow the stepwell’s use to be followed continuously after its foundation. No secure date marks the end of routine water collection, and a detailed sequence of later alterations remains difficult to establish. It would therefore be misleading to supply a succession of rebuilding campaigns or changes of function without corresponding documentation. Nevertheless, the surviving stairs and landings retain the physical arrangement through which users originally approached the water.
The monument is protected by the Archaeological Survey of India and is now visited primarily for its history, construction and sculpture. Its conservation concerns pillars, beams, galleries and carved surfaces, together with the inscription recording its origin. Moisture, deposits, sandstone deterioration and wear along circulation routes require attention. Maintaining an underground building associated with water involves preserving both its structural components and the environmental conditions affecting them.
Rudabai’s name remains central to the site’s public identity. The historical inscription associates the building with a documented patron, while traditional narratives provide a more dramatic interpretation of its foundation. Presenting these together requires a clear distinction between their evidential status. Her responsibility for the commission is recorded in the monument itself; the circumstances traditionally assigned to her death do not have the same degree of confirmation.
Events Contemporary with the Stepwell’s Completion
The completion of the stepwell in 1499 followed Vasco da Gama’s arrival at Calicut in 1498. In Europe, the Italian Wars had begun in 1494. China was governed by the Ming dynasty, while Egypt remained under the authority of the Mamluk sultans.
Architectural Organisation of the Adalaj Stepwell
Setting and Overall Configuration
The Adalaj Stepwell occupies relatively level ground within the settlement of Adalaj, north of Ahmedabad. Most of its structure lies below the surrounding surface and follows a longitudinal axis connecting the southern entrances with the cylindrical well at the northern end. This arrangement combines a gradual horizontal passage through successive landings with a vertical descent towards the groundwater. The limited construction visible above ground therefore reveals only a small part of an architectural complex organised across five subterranean levels.
Three flights of steps, approached from different directions, converge at a shared upper landing. Their intersection creates a cruciform arrangement around a central space that remains open to the sky. The multiple entrances distributed movement and allowed several groups to enter the structure simultaneously. Beyond the landing, the principal route continues as a stepped corridor interrupted by covered platforms. The passage becomes progressively deeper as it approaches the reservoir and the vertical shaft forming the hydraulic terminus of the composition.
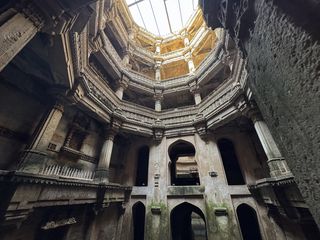
The central opening at the first level has an octagonal form supported by sixteen pillars. It functions as a spatial marker, a source of daylight, and a ventilation device. On the lower storeys, galleries and landings are arranged around superimposed voids that establish visual connections between different depths. Open spaces, roofed passages, stairways, and intermediate platforms are consequently integrated within one continuous system. Circulation, rest areas, structural support, and access to water are organised together rather than occupying separate parts of the monument.
Construction, Load Distribution, and Climate
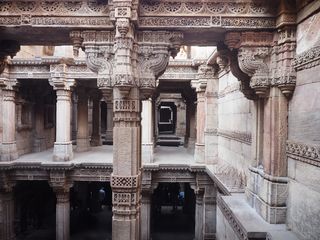
The stepwell is built predominantly of sandstone cut into regular blocks and assembled through a trabeated system of columns, beams, and horizontal lintels. Rows of stone pillars positioned at measured intervals carry the weight of the superimposed floors. Sculpted brackets strengthen the junction between vertical supports and beams while reducing their unsupported spans. This structural frame creates open galleries without relying on continuous internal walls, preserving ventilation and visibility while transferring the considerable weight of the upper masonry towards the foundations and surrounding ground.
The successive platforms have an essential stabilising function. They connect the lateral walls, brace the excavated trench, and divide the long descent into regularly spaced structural bays. The columns therefore form an integral load-bearing skeleton rather than an ornamental screen applied to the interior. Repeated post-and-beam units distribute pressure progressively along the corridor. Around the terminal shaft, the masonry becomes more compact because it must withstand lateral soil pressure, persistent moisture, and the changing forces produced by fluctuations in the level of groundwater.
Thermal regulation results from the structure’s depth, the shade cast by its upper storeys, and the circulation of air through vertical openings. Lower galleries receive filtered light, while platforms above protect them from direct solar radiation. The octagonal court and aligned voids permit warm air to rise and illuminate the descent without exposing the entire interior. Sandstone surfaces in contact with the soil retain comparatively stable temperatures. These combined features make the lower levels appreciably cooler than the exterior during periods of intense heat.
Spatial Sequence and Hydraulic Operation
The descent is organised as a series of distinct spatial episodes rather than a single uninterrupted staircase. Each flight reaches a covered landing where users could pause, pass one another, or wait before continuing towards the water. Stone seating, recessed areas, and small lateral chambers supplement several levels. At the corners of the upper platform, projecting openings provide views into the central void. These elements incorporate rest, observation, and social interaction directly into the circulation system without obstructing the route used for collecting water.
The hydraulic arrangement accommodates seasonal changes in the water table. When groundwater stood at a higher elevation, users could obtain it from the upper stages; as the level fell during dry periods, the stairs provided access to greater depths. The cylindrical shaft at the end of the corridor reached the deepest reserve, while the longitudinal gallery followed the descending relationship between ground level and water. The architecture did not maintain water at a fixed height but adapted human movement to its natural fluctuations throughout the year.
Light changes progressively along this functional route. The entrance platforms receive comparatively strong illumination through the three approaches and octagonal opening. At greater depth, indirect light emphasises alternating columns, beams, platforms, and voids while preventing complete darkness. The open structural frame maintains visual orientation and permits users to recognise the position of adjacent landings. Sightlines towards the lower levels and terminal well also reveal the relationship between circulation and water before visitors reach the deepest accessible part of the structure.
Ornament, Stylistic Integration, and Conservation
Carved decoration is distributed across pillars, brackets, lintels, parapets, wall panels, and the surfaces surrounding the landings. Its subjects include vegetal patterns, geometric compositions, divine figures, and scenes of daily activity. Some reliefs represent women performing domestic tasks or looking into mirrors. The kalpavriksha, a symbolic tree, and the ami khumbor, a vessel associated with the water of life, form identifiable components of a programme closely connected with fertility, water, prosperity, and the ritual associations of the site.
The carving combines different formal traditions without obscuring the structural logic of the monument. Deities, human figures, and symbolic images belong largely to Hindu and Jain visual repertories, while arabesques, geometric networks, and several floral treatments correspond to ornament developed under the Gujarat Sultanate. Decoration remains attached to construction: it articulates capitals, follows the profiles of brackets, frames openings, and marks transitions between bays. The load-bearing system remains legible despite the density and precision of the carved sandstone surfaces.
Conservation must address a subterranean stone structure exposed simultaneously to humidity, groundwater variation, mineral deposits, and sandstone erosion. Lower levels are especially vulnerable to seepage and biological growth, whereas areas near the surface experience stronger temperature changes and weathering. Repeated visitor movement adds wear to stair treads, landings, parapets, and accessible carvings. Preservation therefore requires monitoring the stability of pillars, beams, retaining walls, and the well shaft while avoiding interventions that would disrupt moisture movement through the historic masonry and surrounding soil.