

 Français (France)
  Nederlands (nl-NL)
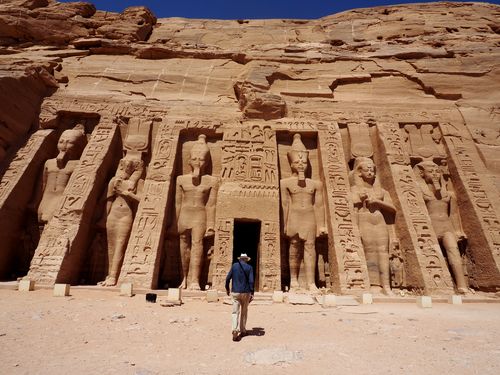
 The Temple of Nefertari, also known as the Small Temple of Abu Simbel, stands in Nubia, southern Egypt. Commissioned by Ramesses II in the thirteenth century BCE, it is dedicated to the goddess Hathor and to his Great Royal Wife, Queen Nefertari. Its façade presents monumental figures of the ruler and queen at a comparable scale. The sanctuary forms part of the Abu Simbel complex. Threatened by rising waters following construction of the Aswan High Dam, it was dismantled and reassembled on higher ground in 1968 through an international campaign coordinated by UNESCO. The temple is now preserved as part of a World Heritage property and remains open to visitors.
Temple of Nefertari

The Temple of Nefertari at Abu Simbel: Foundation, Worship and Preservation
A Ramesside Foundation in Nubia
The Temple of Nefertari, commonly known as the Small Temple of Abu Simbel, was commissioned by Ramesses II in the thirteenth century BCE during Egypt’s Nineteenth Dynasty. It was cut into the rock near the larger temple dedicated to the king and several deities associated with royal power. Both sanctuaries originally stood in Lower Nubia, close to the southern limits of territory governed by Egypt.
Their location connected religious activity with the permanent display of pharaonic authority in a region controlling communication with lands farther south. The Small Temple nevertheless had a separate cultic identity. It was dedicated jointly to Hathor of Ibshek and to Ramesses II’s Great Royal Wife, Nefertari Meryenmut. Its ancient name, generally translated as “Nefertari for whom Re-Horakhty shines,” associated the queen directly with the solar sphere and divine status.
The precise date of completion remains uncertain. The monument belongs to the earlier part of the long reign of Ramesses II, approximately 1279–1213 BCE, although some decoration may have been completed after the sanctuary first entered use.
Nefertari, Hathor and Royal Representation
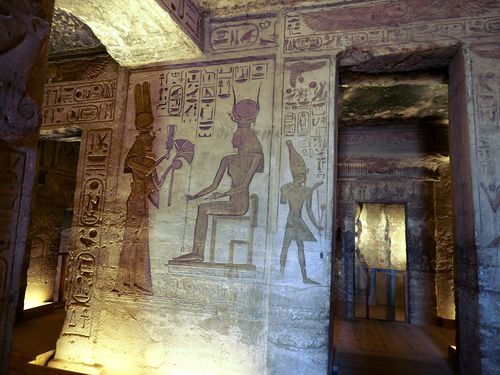
The joint dedication to Hathor and Nefertari determined the temple’s religious function. Hathor was associated with motherhood, music, royal protection and southern regions. Within the decorative programme, Nefertari is closely identified with the goddess and presented in a divinised form. She wears Hathoric attributes and participates in ceremonies before several deities.

Interior scenes show the queen presenting offerings, shaking sistra or accompanying Ramesses II in ritual acts. She therefore appears not merely as the founder’s wife but as a recipient and active participant in the temple cult. This position distinguishes the sanctuary from monuments where royal women occupy a secondary place in official representation.
The façade expresses that status through scale. Six standing colossi frame the entrance: four portray Ramesses II and two portray Nefertari. The queen’s figures are nearly as tall as those of the king, departing from conventions that usually represented a royal wife at a much smaller scale. Smaller statues of royal children complete the composition and place the temple’s religious message within a dynastic framework.
The sanctuary reinforces this scheme through an image of Hathor as a cow emerging from the mountain and protecting Ramesses II.
From Ancient Sanctuary to Modern Documentation
The duration of active worship at the Small Temple is not precisely documented. After the disappearance of the pharaonic cults, it ceased to serve its original religious purpose. Sand gradually accumulated around the monuments of Abu Simbel, contributing to their isolation, although the façade of the Small Temple remained more readily visible than much of the neighbouring Great Temple.
European documentation of Abu Simbel began in the early nineteenth century. Johann Ludwig Burckhardt recorded the site in 1813, and Giovanni Battista Belzoni participated in clearing the temple complex in 1817. The Small Temple subsequently became the subject of drawings, architectural surveys, photographs and epigraphic studies. These records preserved evidence of the condition of its statues, reliefs and inscriptions before twentieth-century intervention.
Relocation and Present Conservation
Construction of the Aswan High Dam threatened to submerge Abu Simbel beneath the waters of the future Lake Nasser. In 1960 UNESCO launched an international campaign to save the monuments of Nubia. Between 1964 and 1968, the two temples were cut into numbered blocks, removed and reassembled within artificial hills designed to reproduce the appearance of their original setting.
The reconstructed complex stands about 64 metres above and 180 metres inland from the former site. The relative positions of the Great Temple and the Temple of Nefertari were retained, together with their principal orientations and internal sequences. Abu Simbel was formally inaugurated in its new location on 22 September 1968.
Relocation preserved the façade, internal chambers, inscriptions and most of the carved decoration, but permanently changed the temple’s material context. The ancient surfaces now form part of a reconstructed system supported by modern structural elements. Conservation consequently concerns both the sandstone blocks and the twentieth-century framework, including joints, supporting structures and environmental conditions inside the monument.
In 1979 the temple was inscribed on the UNESCO World Heritage List as a component of the serial property “Nubian Monuments from Abu Simbel to Philae.” It remains open to visitors and retains a cultural role as evidence of Nefertari’s royal status, Ramesside activity in Nubia and the international preservation campaign.
Contemporary World Context
During the thirteenth century BCE, Mycenaean palace centres remained active in mainland Greece before declining near the end of the century. The Shang dynasty governed parts of China from the Anyang region and produced elaborate ritual bronzes. Babylonia was ruled by the Kassite dynasty, while the Hittite Empire controlled much of Anatolia and remained a major power in the eastern Mediterranean.
The Rock-Cut Temple of Nefertari at Abu Simbel: Setting, Plan and Architectural Composition
A Temple Excavated into the Rock Mass
The Temple of Nefertari, also known as the Small Temple of Abu Simbel or the Temple of Hathor, stands north of the Great Temple of Ramesses II. Originally, it was cut directly into a sandstone promontory overlooking the Nile. Its façade faced east, while the interior extended westward along a longitudinal axis. The monument penetrates approximately twenty-one metres into the rock from the entrance.
The building is a rock-cut speos: its façade, rooms, pillars and sanctuary were produced by excavating the solid mass rather than assembling masonry. This subtractive process required close control of alignment, floor levels, wall thickness and ceiling depth. The ceilings consist of sandstone left in place above the chambers, while the pillars in the first room help support the roof across the widest interior space.
The Small Temple has no open court or independent pylon. Its outer surface instead imitates a pylon façade, and the entrance leads directly into the hypostyle hall. The compact plan preserves a hierarchical progression through the ceremonial hall and transverse vestibule to the restricted terminal chambers.
The Pylon-Shaped Façade and Six Colossi
The façade is approximately twenty-eight metres wide and twelve metres high. Sloping buttresses cut into the sandstone and covered with inscriptions frame six recesses containing standing colossal statues. The composition is symmetrical around the single central doorway.
The six colossi rise to nearly ten metres. Four portray Ramesses II and two portray Nefertari. On either side of the entrance, one figure of the queen stands between two images of the king. Each advances the left leg in a frontal posture. Repetition gives the façade a regular rhythm, while crowns and attributes distinguish the figures.
Nefertari wears a tall headdress with cow horns enclosing a solar disc and two feathers, elements associated with Hathor. The statues of Ramesses II display different royal crowns. The nearly equivalent height of king and queen is the façade’s most distinctive proportional feature. It departs from the usual reduction of a royal wife beside the pharaoh and gives architectural expression to the temple’s joint dedication.
Smaller figures beside the colossi represent princes and princesses arranged around their parents, their reduced scale establishing a dynastic hierarchy. The narrow rectangular doorway, surmounted by a frieze of uraei and axial scenes, contrasts with the colossi. A cavetto cornice completed the rock-cut front.
The Hypostyle Hall and Interior Distribution
The entrance opens into an almost square hypostyle hall, the principal interior volume. Six quadrangular pillars arranged in two rows of three divide it into three longitudinal aisles and reinforce the central axis. Rock-cut architraves connect the supports and articulate the ceiling.
The pillars use a Hathoric form. Their faces toward the central aisle bear the stylised face of Hathor above a shape recalling the handle of a sistrum. Other surfaces carry images of Nefertari, Ramesses II and several deities. Structural supports consequently form part of the figurative programme rather than remaining undecorated load-bearing elements.
Three doors in the western wall lead into a transverse vestibule wider than it is deep. A central opening then reaches the sanctuary, while lateral accesses serve two smaller, more restrained chambers whose surfaces appear partly unfinished.
The sanctuary occupies the rear of the temple on the axis of the entrance and central aisle. A niche cut into its western wall contains Hathor in the form of a cow appearing to emerge from the mountain while protecting Ramesses II. The sculpture remains attached to its support, exploiting the continuity between divine image, chamber wall and excavated rock.
Decoration as an Architectural Component
Reliefs are carved directly into walls, pillars, jambs and door surrounds. Their distribution reinforces the hierarchy of the rooms. Large compositions occupy the available wall surfaces in the hypostyle hall, while the pillars carry vertical scenes adapted to their proportions.
The decoration associates Nefertari with the sistrum, Hathor’s ritual instrument, and shows Ramesses II making offerings. Hathor, Isis, Maat, Mut, Satis, Horus, Khnum and Thoth appear across the supports, accompanying movement toward the Hathoric sanctuary.
The vestibule includes scenes of the royal couple offering papyrus plants to Hathor, represented as a cow within vegetation. Other reliefs show offerings to Horus and deities connected with the cataract region. Smaller ritual compositions continue along the walls of the sanctuary.
Traces of colour survive on some interior reliefs. Polychromy differentiated bodies, clothing, crowns, hieroglyphs and decorative registers. Natural light entered mainly through the doorway, weakened in the vestibule and became very limited in the sanctuary, sharpening the visual separation between successive spaces.
Relocation and Modern Supporting Structures
Between 1964 and 1968, the temple was cut apart to protect it from the rising waters created by the Aswan High Dam. The Small Temple was dismantled into 235 blocks. Cuts crossed the façade, statues, walls, ceilings and reliefs along routes selected to reduce damage to carved surfaces.
The numbered elements were reassembled about 64 metres above and 180 metres inland from the former site. The rooms and façade were reconstructed around reinforced concrete, then covered to reproduce a rocky promontory. Mortared joints were concealed where possible within reliefs and sandstone surfaces.
The operation preserved the orientation, internal axis and visual relationship with the Great Temple but changed the structural system. The monument is now an assembly of ancient blocks supported by a modern enclosure. Conservation therefore concerns the sandstone, reconstruction joints, concrete supports, artificial landform and conditions affecting the carved interiors.