

 Français (France)
  Nederlands (nl-NL)
 The Mahabodhi Temple is a Buddhist religious complex located in Bodh Gaya, in the Indian state of Bihar. It marks the place associated with the enlightenment of Siddhartha Gautama, who became the Buddha. The site receives pilgrims, monastic communities, and visitors from many countries. It includes a principal shrine, meditation areas, and several spaces dedicated to Buddhist practices. Listed as a UNESCO World Heritage Site, the complex is subject to protection and conservation measures. Access is organized to accommodate religious ceremonies, individual meditation, and public visits. The temple continues to function as an active place of worship and an international meeting point for Buddhist communities.

Bodhgaya • Mahabodhi Temple: Buddha in the temple
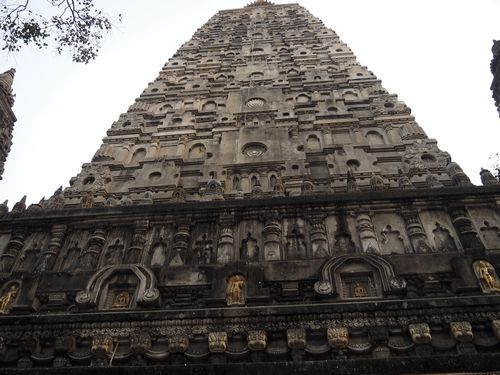
Bodhgaya • Mahabodhi Temple: the temple
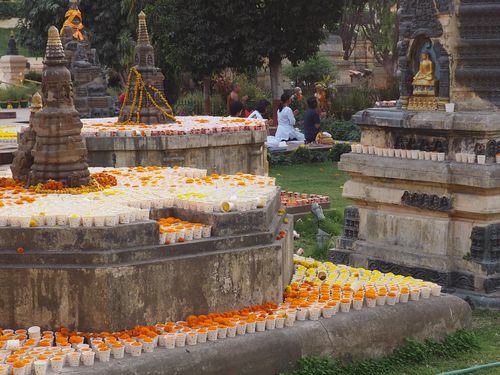
Bodhgaya • Mahabodhi Temple: offerings near the temple
Mahabodhi Temple


The Mahabodhi Temple at Bodh Gaya
Origins of the Sanctuary and Ashoka’s Patronage
The Mahabodhi Temple occupies the place where Siddhartha Gautama is traditionally believed to have attained enlightenment while meditating beneath a pipal tree. This event, usually dated to the sixth or fifth century BCE, established Bodh Gaya as a destination for Buddhist pilgrimage. The earliest arrangements at the site were probably intended to identify the seat of meditation and the locations associated with the Buddha’s activities during the weeks following his enlightenment.
In the third century BCE, the Mauryan emperor Ashoka visited Bodh Gaya as part of his support for Buddhist institutions. He commissioned a sanctuary and the Vajrasana, or “Diamond Throne,” a polished sandstone slab marking the Buddha’s seat of enlightenment. A stone railing subsequently enclosed the sacred area. Some surviving sections have been attributed to the Mauryan period, while others were added during later phases.
Ashoka’s foundation transformed a commemorative location into an organized religious complex. It provided a setting for offerings, circumambulation and the veneration of the Bodhi Tree while incorporating Bodh Gaya into a wider network of Buddhist sites supported by imperial authority. After the Mauryan Empire declined, rulers, monastic communities and individual donors continued to maintain and embellish the sanctuary.
Construction of the Present Temple and Asian Connections
The Ashokan sanctuary was eventually replaced or substantially reconstructed. The main building standing today dates principally from the fifth and sixth centuries, during the late Gupta period. Built in brick beside the Vajrasana and the Bodhi Tree, it was dominated by a tall pyramidal tower and contained an internal shrine. Although later repairs altered portions of the structure and its decoration, the building retained the essential form created during this phase.
The temple developed within an international network of Buddhist patronage. In the fourth century, the Sri Lankan king Meghavarna obtained permission to establish a monastery at Bodh Gaya for monks and pilgrims from his kingdom. Known as the Mahabodhi Sangharama, it strengthened the institutional relationship between the sanctuary and Sri Lankan Buddhism. Inscriptions, sculptures and travel accounts also record visitors from Burma, China, Tibet and other regions of Asia.
The Chinese pilgrims Faxian, in the early fifth century, and Xuanzang, in the seventh century, described Bodh Gaya and its monuments. Xuanzang recorded a large temple near the Bodhi Tree, together with shrines marking events that followed the enlightenment. These accounts demonstrate that the complex functioned simultaneously as a pilgrimage sanctuary, ritual centre and shared reference point for Buddhist communities separated by considerable geographical distances.
Contemporary Developments Elsewhere
The principal fifth- and sixth-century construction phase coincided with the collapse of the Western Roman Empire and the consolidation of the Byzantine Empire. The Sasanian Empire then controlled Iran and much of Mesopotamia. In China, northern dynasties sponsored major Buddhist establishments before the Sui reunified the country in 589. Several Maya cities in Mesoamerica were also undergoing substantial political and monumental development.
Decline, Restoration and Disputes over Control
The weakening of Buddhist institutions in northern India, particularly after the twelfth century, reduced the temple’s patronage and maintenance. The complex entered a prolonged period of partial abandonment, although it did not entirely lose its religious function. A Hindu monastic establishment headed by a mahant gradually assumed control of the property, and the Buddha was also worshipped there within a Hindu interpretative framework.
Burmese rulers and pilgrims financed repairs between the eleventh and nineteenth centuries. Some interventions are poorly documented and altered parts of the monument. By the nineteenth century, accumulated soil had partly buried the temple’s lower levels, and several structures were in an advanced state of deterioration. British colonial authorities subsequently initiated archaeological investigation and extensive restoration.
Between 1880 and 1884, Joseph David Beglar directed work with the involvement of Alexander Cunningham. The site was excavated, unstable masonry was consolidated, and missing or damaged portions were reconstructed using surviving remains, early images and archaeological comparisons. The campaign preserved the main building and restored its prominent silhouette, but some reconstructed features represent nineteenth-century interpretations rather than securely documented elements of a single historical period.
In 1891, the Sri Lankan Buddhist reformer Anagarika Dharmapala founded the Mahabodhi Society and began campaigning for Buddhist control of the temple. The resulting dispute with the Hindu mahant continued for decades. The Bodh Gaya Temple Act of 1949 created a management committee incorporating Hindu and Buddhist representation. A further restoration campaign took place from 1953 to 1956, followed by additional conservation and site improvements.
Present Use and Conservation
The complex remains an active place of worship for multiple Buddhist traditions. It contains the main temple, the Vajrasana, the Bodhi Tree, votive stupas, circumambulatory paths and several locations associated with the period following the Buddha’s enlightenment. Religious ceremonies, meditation and international pilgrimage operate alongside tourism, archaeological protection and routine maintenance.
In July 2013, several explosive devices detonated within and around the complex. Damage to the monument was limited, and the main temple was not seriously affected, but security controls were strengthened afterward.
UNESCO inscribed the property on the World Heritage List in 2002 under its official name, “Mahabodhi Temple Complex at Bodh Gaya.” It is not a serial property. Conservation measures address the ancient brickwork, archaeological remains, ritual spaces and Bodhi Tree. Heavy visitor numbers, urban development around the protected area, water management, security requirements and coordination between public authorities and religious stakeholders remain central to the monument’s preservation.
Architecture of the Mahabodhi Temple at Bodh Gaya
Setting and Organization of the Complex
The Mahabodhi Temple occupies an enclosed property of approximately 4.86 hectares within the urban area of Bodh Gaya. The complex lies about five metres below the surrounding ground level. From the east, a staircase descends to a long axial path leading toward the principal temple. This sunken setting increases the visual prominence of the central tower while maintaining its relationship with the surrounding shrines. Masonry boundaries define the main enclosure, and circulation routes arranged on two or three levels connect its buildings, commemorative places and landscaped areas.
The main building faces east and stands immediately before the Bodhi Tree and the Vajrasana, or Diamond Throne. The Vajrasana extends westward behind the sanctuary, marking the position traditionally associated with the Buddha’s enlightenment. This alignment governs the spatial composition: the enclosed shrine contains the principal devotional image, whereas the space behind it identifies the event commemorated by the complex. Paths around these elements permit circumambulation and connect the temple’s interior sequence with the external ritual landscape.
Six places associated with the period following the enlightenment are distributed inside the enclosure. North of the central path are the Animeshlochan Chaitya and the Ratnachakrama, a raised ambulatory marked by carved stone lotuses. The Ratnaghar Chaitya stands near the northeastern boundary, while other commemorative points occupy the eastern and southeastern sectors. The Lotus Pond, regarded as a seventh place, lies outside the principal enclosure to the south. Numerous votive stupas fill the intervening areas, particularly beside the southern side of the central approach.
Form, Elevation and Interior Arrangement
The principal temple, constructed predominantly of brick, rises to approximately fifty metres. Its mass rests on a moulded basement supporting walls articulated by successive decorative registers. A tall, straight-sided pyramidal tower dominates the composition and narrows progressively toward its summit. Pilasters, recessed panels, image niches and chaitya-arch motifs organize each face without weakening the structural continuity of the masonry. The vertical emphasis of the tower contrasts with the horizontal terrace, enclosure walls and circumambulatory routes spread around its base.
Four smaller towers rise above shrine chambers positioned at the corners of the upper terrace. Each repeats the design and proportions of the central tower at a reduced scale, producing a hierarchical five-towered composition. The main summit carries an amalaka, a ribbed disc-shaped architectural element, and a kalasha finial. Corner towers, parapets and successive wall setbacks mediate between the broad rectangular base and the narrow crown. Statues of the Buddha housed in the corner chambers reinforce the architectural and iconographic unity of the elevated platform.
The principal entrance is approached from the east through a small forecourt with statue niches on either side. A doorway opens into a compact hall, beyond which lies the axial sanctuary. It contains a gilded seated Buddha more than 1.5 metres high, represented touching the earth as witness to enlightenment. An upper chamber directly above the sanctuary contains another devotional image and provides a space for meditation. A northern entrance offers secondary access, but the eastern approach remains the primary organizing axis and corresponds to the orientation traditionally attributed to the meditating Buddha.
Materials, Construction and Architectural Decoration
The surviving core dates principally from the fifth and sixth centuries and represents an early monumental application of load-bearing brick construction in the Indian subcontinent. Brickwork forms the enclosing walls, internal chambers and tall tower as an integrated structural system. The material permitted stepped profiles, projecting frames and repeated recesses without a separate skeletal framework. Exterior surfaces were historically finished with plaster and stucco, which protected the brick while creating visually continuous façades capable of receiving modelled ornament and painted or gilded details.
The low basement carries mouldings decorated with honeysuckle patterns and pairs of geese. Above it, recessed niches contain seated or standing images of the Buddha in different gestures. Pilasters divide the façades into vertical bays, while moulded bands distinguish successive levels. Higher zones incorporate chaitya-shaped arches, geometric frames and additional niches that reduce in scale as the tower rises. This calibrated repetition emphasizes height while preserving the legibility of separate architectural registers across the otherwise compact and massive brick envelope.
The stone railings form a materially and chronologically distinct component. Their earliest sandstone sections may date from the Mauryan or immediately post-Mauryan periods, while later additions were carved from granite. Uprights, crossbars and medallions bear figurative, floral and geometric reliefs. The polished sandstone Vajrasana, positioned between the sanctuary and the Bodhi Tree, also predates the present temple. Together, the railings and throne preserve architectural fragments from earlier arrangements of the site within the later brick complex.
Alteration, Restoration and Architectural Conservation
The monument incorporates several construction phases that cannot always be separated with certainty. The sanctuary associated with Ashoka was replaced, and the fifth- or sixth-century building later received modifications to its porch, terrace and corner towers. Repairs sponsored by Burmese patrons occurred between the eleventh and nineteenth centuries. During extended periods of irregular maintenance, accumulated soil partly buried the lower courses and changed both the apparent height of the platform and local drainage conditions around the brick structure.
The restoration undertaken between 1880 and 1884 by Joseph David Beglar, with Alexander Cunningham’s involvement, largely established the temple’s present appearance. Excavation exposed the basement and earlier remains, unstable masonry was consolidated, and damaged portions of the tower, porch and subsidiary crowns were reconstructed. The work relied on surviving fabric, early visual records, archaeological comparison and the seventh-century description by the Chinese pilgrim Xuanzang. Consequently, some features represent nineteenth-century interpretations rather than components securely attributable to one ancient building phase.
Further work in 1953–1956 and subsequent conservation campaigns addressed masonry stability, surface finishes, drainage and the organization of the surrounding grounds. Preservation requires control of moisture caused by the sunken site, deterioration of brick and stucco, vegetation growth and water runoff. Modern paths, barriers, lighting and security installations must accommodate intense use without disrupting the relationship among the temple, Vajrasana and Bodhi Tree. Development outside the enclosure also requires monitoring because new construction can alter drainage, archaeological deposits and established views of the central tower.