

 Français (France)
 Nederlands (nl-NL)
Wat Phra Chetuphon, commonly known as Wat Pho, is a Buddhist temple complex in Bangkok’s Phra Nakhon district, near the Grand Palace. This royal monastery comprises several sanctuaries, courtyards and galleries containing images of the Buddha. It houses a reclining Buddha statue measuring 46 metres in length. The complex remains an active religious establishment while also receiving visitors. Its grounds accommodate places of worship, monastic buildings and educational facilities. These different functions reflect the continuing use of the site by monks, worshippers and students, alongside its role as a place where visitors encounter Thailand’s religious and material heritage.

Bangkok • Wat Phra Chetuphon Temples

Bangkok • Wat Phra Chetuphon Temples
Bangkok • Wat Phra Chetuphon Temples
Wat Phra Chetuphon Temples
Wat Phra Chetuphon: Royal Reconstruction and the Preservation of Knowledge in Bangkok
An Older Monastery Incorporated into the Chakri Capital
Wat Phra Chetuphon, commonly known as Wat Pho, occupies a religious site older than Bangkok’s establishment as the capital in 1782. Its predecessor, Wat Photharam, existed during the Ayutthaya period. The original foundation is generally placed in the seventeenth century, although its earliest chronology is less securely documented than the subsequent royal rebuilding campaigns. The present complex therefore represents successive transformations of an existing monastery rather than construction undertaken at a single moment.
When Rama I established his palace on the eastern bank of the Chao Phraya River, the monastery stood immediately south of the new royal compound. This proximity brought it into the ceremonial and religious landscape of the emerging capital. The king initiated extensive reconstruction in 1788, followed by a completion celebration in 1801. The monastery received a royal name from which its current formal designation developed. His intervention combined the restoration of an older institution with the religious establishment of Chakri rule.
Rama I also ordered Buddha images to be gathered from older settlements and religious establishments, including former royal centres. Their installation in the monastery’s halls and galleries preserved displaced sacred objects while incorporating them into Bangkok’s religious environment. The resulting collection connected the new capital with earlier artistic and devotional traditions. The monastery’s association with the dynasty’s founder was subsequently reinforced when some of his ashes were placed beneath the pedestal of its principal Buddha image.
Rama III’s Expansion and the Reclining Buddha
Rama III’s reign, from 1824 to 1851, brought the second decisive transformation. An extensive programme launched in the 1830s enlarged and reorganized the monastery, with work continuing towards a major celebration in 1848. The campaign involved religious buildings, decorative programmes and facilities intended to preserve and communicate knowledge. It substantially shaped the complex visible today.
The creation of the Reclining Buddha and its hall formed part of this redevelopment. Measuring 46 metres long and 15 metres high, the image was constructed from brick and stucco, then lacquered and gilded. It depicts the Buddha reclining before his final passing. Its presence established a distinct devotional focus alongside the ordination hall, where the monastery’s principal communal ceremonies were conducted.
The rebuilding also involved painted interiors, sculptural additions and extensive ceramic decoration. Chinese decorative elements were incorporated into the religious compound, reflecting the materials and artistic interests associated with the court. Rather than replacing the monastery’s established identity, these additions enriched a site whose buildings retained different ceremonial purposes.
Royal commemoration developed through the group of great chedi. The monument associated with Rama I was joined by others honouring Rama II and Rama III. Rama IV commissioned a fourth, completing a group connected with the dynasty’s first four monarchs. These structures gave the monastery a continuing role in the presentation of royal memory, extending its relationship with the palace beyond the initial reconstruction.
Stone Inscriptions and Public Instruction
Rama III intended the monastery to serve as a repository of knowledge accessible beyond restricted scholarly circles. Between 1831 and 1841, religious and secular texts were inscribed on stone panels and displayed throughout the compound. A modern documentary inventory identifies 1,431 inscriptions. Their placement on buildings made consultation part of the experience of moving through the monastery.
The collection includes Buddhist teachings, literary compositions, ethical instructions and information about the kingdom’s provinces, communities and religious establishments. Medical knowledge also received substantial attention. The project brought together material previously transmitted through manuscripts, specialist teaching and established bodies of learning, giving it a durable and publicly visible form.
Learned monks and court scholars contributed to the undertaking. Prince Paramanuchit Chinorot, the monastery’s abbot and later supreme patriarch, was closely associated with its intellectual activity. The description of the site as Thailand’s “first university” refers to this educational ambition. It should not be understood as evidence that the monastery operated like a modern university with standardized degrees and academic departments.
Figures of ascetics demonstrating bodily postures complemented the written material. They provided a visual means of communicating practices associated with physical maintenance and therapeutic knowledge. In 1955, a school of traditional medicine and massage was established at the monastery. This institution continued the connection between religious premises and practical instruction, although its organized courses belonged to a later educational setting.
Contemporary Events during the Royal Building Campaigns
Rama I’s reconstruction began in 1788, one year before the French Revolution. Rama III’s redevelopment coincided with European industrialization and the First Opium War in China, fought between 1839 and 1842. The monastery’s completion celebration in 1848 occurred during the year of revolutions across several European states.
Continuing Worship and the Conservation of the Complex
The monastery remains an active royal religious establishment. Monastic residence, ceremonies and religious instruction coexist with public visitation. Although the Reclining Buddha attracts particular attention, it occupies only one part of a compound whose halls, galleries and communal buildings retain separate functions. Maintaining these distinctions is important to the site’s continued use.
The complex and its inscriptions received national heritage registration in 1949. Conservation concerns both the buildings and their decorative surfaces, including murals, gilding, ceramic coverings and inlaid work. The inscriptions have also undergone systematic inventory and digital documentation, allowing their texts, locations and condition to be recorded together. Their preservation requires attention to the physical panels and to the architectural settings in which they were originally presented for consultation.
Spatial Organization and Architectural Features of Wat Phra Chetuphon
Enclosures, Axial Planning and Covered Galleries
Wat Phra Chetuphon, commonly called Wat Pho, occupies an enclosed compound immediately south of Bangkok’s Grand Palace. Chetuphon Road separates its two principal functional areas. The northern precinct contains the principal sanctuaries, courtyards and monuments, while the southern precinct accommodates monastic residences. Boundary walls and gateways define access to these different environments. Within the northern enclosure, successive courts organize movement between groups of buildings, producing a compound with several architectural centres rather than a single structure dominating every approach.
The central composition focuses on the phra ubosot, the ordination hall, standing within a rectangular courtyard surrounded by double covered galleries. Four directional image halls, or vihara, occupy the cardinal axes and interrupt the surrounding gallery system. Their placement establishes approaches towards the central sanctuary while providing separate settings for important Buddha images. Doorways, changes in enclosure and open spaces create successive thresholds. The arrangement remains legible even where subsidiary monuments introduce additional points of attention along the visitor’s route.
The surrounding galleries, known as phra rabieng, contain 394 Buddha images, with 150 in the inner gallery and 244 in the outer gallery. Repeated columns and continuous statue platforms establish a regular architectural rhythm. Their roofs shelter both the sculptures and the circulation routes, while the open courtyard preserves views towards the ordination hall. Differences among the collected images remain visible, but their alignment and gilded surfaces give the display a visual consistency extending across individual sculptural styles and historical origins.
The Ordination Hall and Its Decorative Envelope
The phra ubosot combines masonry construction with a tiled timber roof. Its present form incorporates enlargement undertaken during Rama III’s reign. Superimposed roof tiers, decorated gables and projecting eaves establish a silhouette above the surrounding courtyard. Gilding and glass mosaics articulate ornamental surfaces, contrasting with the rendered masonry. Columns supporting the peripheral roofed spaces frame the elevations and entrances. The relationship between the raised building, its surrounding circulation space and the enclosing galleries distinguishes the hall from the smaller structures nearby.
Door and window openings receive elaborate frames crowned by pointed ornaments. The exterior entrance panels carry mother of pearl inlay depicting episodes from the Ramakien. Pale shell fragments contrast with the darker ground, allowing densely arranged figures and ornamental details to remain distinguishable. The inner door surfaces depict ceremonial fans associated with monastic rank. Lacquer decoration on the inner window panels similarly incorporates emblems connected with religious office, making the openings part of the hall’s decorative programme rather than simple interruptions in its walls.
Inside, the principal Buddha image stands above the room on a pedestal with three levels. Subsidiary figures occupy lower positions, creating a hierarchy through scale and elevation. Wall paintings surround this arrangement with narrative and cosmological imagery. The principal platform establishes the dominant visual direction, while the decorated side walls sustain attention along the length of the interior. Sculpture, painted surfaces and framed openings form an integrated setting in which the central image remains the organizing focus of the architectural space.
The Reclining Buddha Hall and the Great Royal Monuments
The Reclining Buddha hall accommodates an image measuring 46 metres long and 15 metres high. Its elongated plan allows passage beside the figure, but the statue’s size prevents an uninterrupted frontal view from within the building. Columns and restricted viewing distances divide the experience into successive perspectives. Visitors encounter the head, torso and feet through movement rather than from one comprehensive viewpoint. The building’s proportions are consequently understood through their close relationship with the monumental sculpture occupying most of its interior.
The image has a brick and stucco structure finished with lacquer and gold leaf. Its continuous gilded surface conceals the masonry construction beneath the modelled contours. Mother of pearl panels on the soles depict 108 auspicious signs, introducing a sharply differentiated decorative treatment at the feet. Painted walls and decorated columns surround the sculpture without removing the narrow spatial relationship between image and building. Large surfaces are perceived at close range, while structural supports periodically interrupt sightlines along the reclining body.
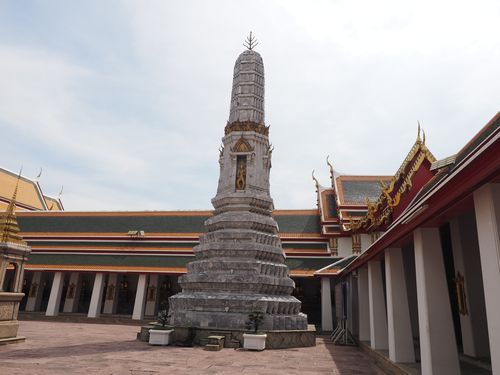
The four great royal chedi occupy a separate enclosure bounded by a white wall and decorated gateways. Each rises approximately 42 metres, with a masonry body articulated by recessed corners, stepped profiles and a tall terminal spire. Predominantly green, white, yellow and dark blue ceramic coverings distinguish the monuments. Floral mosaics emphasize mouldings and changes in surface direction. The fourth monument follows a form inspired by an Ayutthaya example, introducing variation within a group whose shared height and concentrated arrangement create a vertical emphasis.
Smaller Monuments, Pavilions and Sculptural Settings
Numerous smaller chedi occupy the spaces around the principal buildings and galleries. Some are grouped on common platforms, while others stand individually. Their bases, mouldings and tapering upper portions produce repeated changes of profile at a more intimate scale than the great royal monuments. Ceramic decoration makes these divisions readily visible. The placement of the structures punctuates open courts and gallery edges, creating intermediate foregrounds between broad paved surfaces and the larger roofed buildings without obscuring the central axial arrangement.
The phra mondop, associated with the storage of religious texts, contrasts with the long galleries through its compact mass and elaborate pyramidal roof. Open pavilions, or sala, provide a different relationship between enclosure and circulation: columns and roofs define sheltered spaces without the continuous walls of the sanctuaries. Several contain inscribed panels and illustrations connected with medical knowledge. Their incorporation into walls and structural surfaces allows consultation from the covered spaces, giving the building fabric a role as a support for displayed information.
Chinese stone sculptures stand beside entrances and throughout the courtyards, depicting guardians, human figures and animals. They form a distinct group from the mythological guardians near the scripture library. Artificial rock formations and figures of ascetics introduce smaller sculptural settings among the buildings. These arrangements combine carved stone, planting and ornamental masonry, concentrating detail close to paths and pavilions. Their varied heights and textures distinguish individual corners of the compound while preserving the larger contrast between enclosed sanctuaries, covered galleries and open courts.