

 Français (France)
 Nederlands (nl-NL)
Haw Pha Bang Temple stands within the grounds of the former Royal Palace in Luang Prabang, Laos, now home to the National Museum. It houses the Phra Bang, a revered Buddha image associated with the town’s name. The sanctuary is a separate building from the palace, dedicated to displaying the sacred statue and accompanying offerings. The image depicts the Buddha standing with both hands raised, a gesture expressing reassurance and the dispelling of fear. The temple maintains a religious function within the museum complex, bringing the preservation of sacred objects together with the continuing practice of Buddhist devotion.
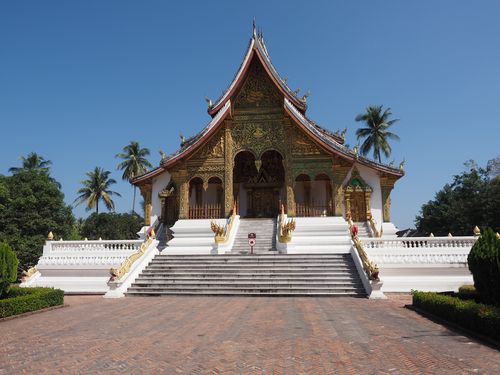
Luang Prabang • Haw Pha Bang temple
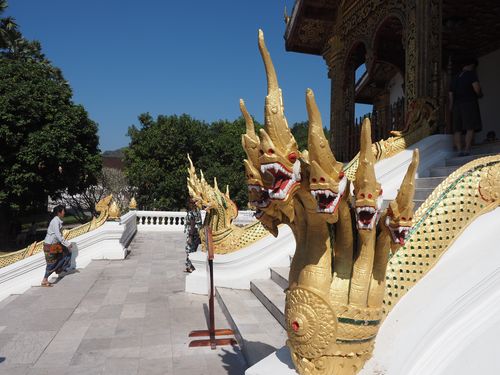
Luang Prabang • Haw Pha Bang temple
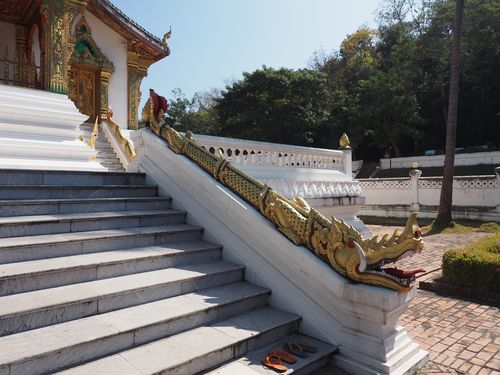
Luang Prabang • Haw Pha Bang temple
Haw Pha Bang temple
Haw Pha Bang Temple: From Royal Foundation to the Installation of the Sacred Buddha
A Sanctuary Commissioned for the Phra Bang
Haw Pha Bang stands within the grounds of the former Royal Palace in Luang Prabang. Construction began in 1969 during the reign of King Sisavang Vatthana. Its purpose was specific: to provide a dedicated sanctuary for the Phra Bang, a revered Buddha image associated with the town’s name and religious identity. The design was entrusted to Manivong Khattiya, a craftsman from Luang Prabang who drew upon the town’s established religious artistic vocabulary.
The temple is therefore a modern building created to house a much older sacred object. Its traditional appearance should not be mistaken for evidence of an ancient foundation. The commission brought together a contemporary construction project and the continuing veneration of an image already associated with royal protection and Buddhist devotion.
The statue depicts the Buddha standing with both hands raised in a gesture expressing reassurance and the dispelling of fear. Approximately 83 centimetres tall, it is made from an alloy containing gold, silver and copper. The sanctuary was conceived around this relatively small image, giving it a separate setting within the palace grounds rather than accommodating it in the palace’s existing rooms.
The Image’s Earlier Accommodation
Before the present sanctuary was built, the Phra Bang had been housed in several religious buildings in Luang Prabang. These included Wat Mai, from which it was transferred to the Royal Palace in 1904 under King Sisavang Vong. The decision to construct a separate temple thus followed several decades during which the image remained within the palace itself.
The 1969 project changed its intended accommodation while preserving its association with the royal precinct. A purpose-built sanctuary would separate the image from the residential and administrative spaces of the palace. The monument’s founding function was consequently distinct from that of a general assembly hall or a monastic residential building: it was intended principally as the permanent home of a particular sacred image.
Accounts of the statue’s distant origins combine religious tradition and dynastic history. They belong to the history of the object rather than the construction chronology of its present sanctuary. For the building itself, the documented sequence begins with the royal commission, continues through an extended period of construction and ends with the image’s installation under a different political administration.
An Unfinished Royal Project Continued under Republican Administration
The initial building campaign completed only the foundations and several pillars. The sanctuary remained unfinished when the monarchy ended in 1975. The palace subsequently became the National Museum in 1976, placing the incomplete structure within an institution responsible for preserving and presenting the former royal estate and its collections.
Construction resumed gradually in this new setting. A project initiated under royal authority was therefore continued under the Lao People’s Democratic Republic. Its intended religious function survived the institutional change: the building was still being prepared to receive the Phra Bang. The transition concerned the administration of the surrounding estate rather than the conversion of an already functioning temple into a museum gallery.
In 1993, the provincial authorities transferred responsibility for the project to Luang Prabang’s Department of Information, Culture and Tourism. The National Museum’s chronology records full completion on 28 August 2011. More than four decades had elapsed since construction began. This completion date should be distinguished from the later installation ceremony, which brought the sanctuary into its intended use.
Installation in 2013 and Continuing Religious Use
The Phra Bang was installed in the temple on 14 December 2013. National and provincial authorities participated in the ceremony alongside worshippers, with associated celebrations extending over three days. The event fulfilled the original purpose of the building by providing the image with its own sanctuary within the former palace grounds.
The temple has since retained a devotional function within the museum complex. Offerings and other objects associated with the image accompany its presentation. The museum also identifies twelfth-century stone Buddha statues among the works housed there. Their presence illustrates the distinction between the age of the collections and that of the building containing them.
During Lao New Year, the image is temporarily taken to Wat Mai for ceremonial bathing by devotees. Haw Pha Bang therefore provides its permanent accommodation while remaining connected to religious observances involving movement beyond the sanctuary. The building stands within the “Town of Luang Prabang,” inscribed on the UNESCO World Heritage List in 1995; it does not hold a separate individual inscription.
International Chronological Reference Points
Construction began in 1969, the year of the first American crewed Moon landing and the opening of strategic arms limitation talks between the United States and the Soviet Union. The building’s completion in 2011 coincided with the Arab Spring uprisings and Japan’s Fukushima nuclear accident. The installation of the Buddha image in 2013 occurred in the same year as the election of Pope Francis.
Haw Pha Bang Temple: Spatial Composition, Roof Structure and Decoration
Setting and Overall Arrangement
Haw Pha Bang is a freestanding sanctuary in the southeastern part of Luang Prabang’s former Royal Palace grounds. Its raised base, separate stairways and layered roof distinguish it from the main palace building. Open space around the temple allows its elevations to be viewed independently, revealing the relationship between the elongated hall, projecting entrance and successive roof planes. The building occupies its own architectural setting within the larger museum compound rather than forming an attached wing of the palace.
The principal composition follows a longitudinal axis connecting the approach staircase, entrance porch and position of the sacred image inside. Columns, openings and decorated panels are arranged around this line. On the entrance elevation, paired elements establish a largely symmetrical composition, reinforced by the stair balustrades and the distribution of ornament beneath the gable. The porch provides an intermediate space between the external approach and the enclosed sanctuary, with its supports framing the entrance rather than concealing it.
A pale, elevated platform separates the hall from the surrounding ground. Its comparatively restrained surfaces contrast with the more densely ornamented upper portions of the building. The steps make this change in level visible, directing movement towards the porch. From the approach, the composition is read in successive bands: platform, stairs and balustrades, vertical supports, decorated gable and roof. The base gives the upper structure a clear outline against the courtyard and keeps the principal entrance above the surrounding circulation space.
Roof Composition and Construction
The roof consists of overlapping, stepped sections whose projecting edges create strong horizontal lines around the main volume. These sections form a single architectural covering rather than a sequence of occupied storeys. Their offsets increase the apparent depth of the roof and cast shadows across the elevations below. Raised ends and ornaments along the roof edges interrupt the horizontal profiles, while the broad lower projections extend beyond the walls and porch supports.
Triangular gables introduce a stronger vertical direction above the entrance. Their framed outlines contain elaborate decorative panels and establish distinct faces beneath the roof slopes. Along the central ridge, an ornament known as a dok so fa forms a compact group of pointed elements. This ridge feature differs from the ornaments at the roof ends: one crowns the central roofline, while the others extend and accentuate its outer contours. Together they create several clearly differentiated levels of roof decoration.
The contemporary construction employs concrete and steel while adopting forms associated with Luang Prabang’s religious buildings. Structural elements must therefore be distinguished from carved, painted or gilded surfaces applied to them. The visible finish alone does not reliably identify every underlying material. Posts, wall surfaces, gable panels and ornamental components contribute differently to the building’s appearance. Its composition combines a modern structural framework with decorative profiles and surface treatments that recall older sanctuary forms.
Stairways, Elevations and Exterior Ornament
The stairways are bordered by representations of mythological serpents, or nagas. Their elongated bodies follow the inclined handrails and continue along the balustrades. Multiple heads mark prominent points at the ends of these arrangements. The figures are integrated into the shape of the stair enclosure rather than standing as isolated sculptures beside it. Their curved bodies accompany the ascent and form a continuous ornamental boundary between the steps and the spaces on either side.
The entrance elevation concentrates gilded decoration across the gable panels, frames and vertical supports. Coloured backgrounds, including green fields, make the gold-coloured relief stand out. Religious figures, vegetal forms and symmetrical arrangements occupy areas enclosed by decorative borders. Changes in relief depth create fine shadows, particularly beneath the projecting roof. These shadows distinguish raised motifs from their backgrounds and allow the carved surfaces to remain legible even where several ornamental patterns are closely combined.
Columns and opening surrounds carry ornament onto narrower surfaces. Their treatment emphasises the edges of entrances and the separation between adjacent architectural bays. Along the side elevations, repeated vertical elements establish a more regular rhythm beneath the eaves. The front combines these repeated components with a concentrated axial display. Differences between the principal and lateral elevations are therefore expressed through the placement and density of ornament as well as through the arrangement of openings and roof projections.
Interior Space and the Image Setting
The interior is focused on the raised, elaborately ornamented altar supporting the Phra Bang. The image is small relative to the sanctuary, but its elevated setting makes it visually distinct. Successive platforms, frames and gilded elements establish depth around the statue. These components separate the principal image from nearby offerings and other religious objects. The architectural focus depends on the relationship between the scale of the hall and the more concentrated structure surrounding the image.
Red backgrounds and gilded decoration appear on interior supports and around the altar. Ornament varies in density across wall fields, frames and elements associated with the sacred image. Flat gilded surfaces reflect light differently from carved or moulded relief: projecting edges catch illumination, while recesses remain darker. This contrast helps articulate the altar and its surrounding details without requiring each component to be separated by a strong change of colour.
Figurative wall decoration includes scenes associated with Buddhist narratives and the Buddha’s previous lives. These compositions occupy bounded surfaces alongside the architectural frames and ornamental fields. Offerings and religious sculptures belong to the sanctuary’s furnishings rather than its load-bearing fabric. Their placement adds another layer to the fixed arrangement of platforms, supports and decorated surfaces around the principal image.