

 Français (France)
 Nederlands (nl-NL)
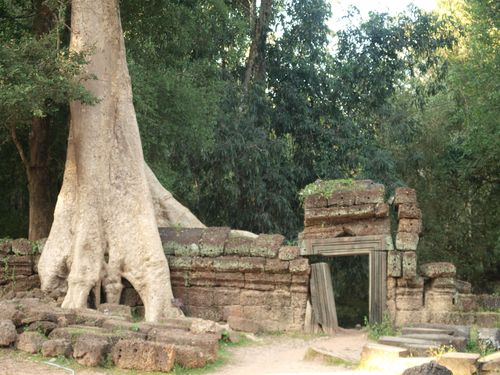
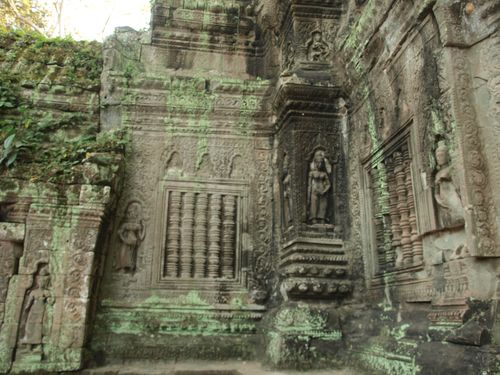
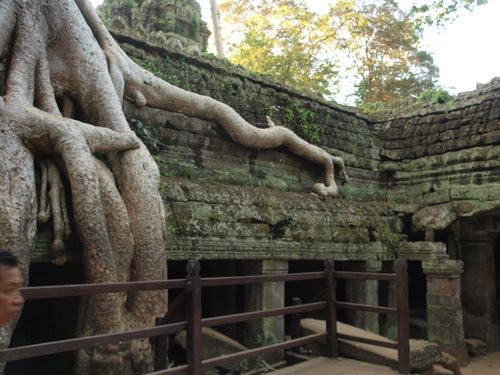
Ta Prohm is a Buddhist temple east of Angkor Thom, within the Angkor site in Cambodia. This former monastic complex contains sanctuaries, courtyards and galleries arranged within several enclosures. Its buildings survive in varying conditions, combining covered passages, open spaces and collapsed sections. Carved figures and decorative details remain visible on doorways and walls. Visitors follow designated routes through the surviving structures, encountering a succession of enclosed rooms and courtyards. Conservation work brings together Cambodian authorities and Indian specialists to stabilise vulnerable buildings, preserve sculptural elements and maintain access while protecting the fabric of the temple.
Angkor • Ta Prohm temple
Angkor • Ta Prohm temple
Angkor • Ta Prohm temple
Ta Prohm temple

Ta Prohm: Royal Foundation and Conservation of an Angkorian Monastery
Foundation and Dedication to the King’s Mother
Ta Prohm, east of Angkor Thom, was established under Jayavarman VII as a Buddhist institution and a place of dynastic commemoration. In 1186, five years after his accession, the king consecrated several sacred images there. This date records a religious ceremony rather than necessarily marking the completion of every surviving building. The original name, Rajavihara, meaning “royal monastery”, identified the foundation’s relationship with the sovereign.
The principal image represented Prajnaparamita, the personification of the perfection of wisdom, whom Jayavarman VII associated with his mother, Jayarajacudamani. Installed in the central sanctuary, it brought Buddhist devotion together with the commemoration of a royal parent. The dedication placed the king’s ancestry within the temple’s religious programme, enabling worship to generate merit while affirming the dynasty’s sacred associations.
The foundation inscription records another 260 images surrounding the principal sanctuary. This extensive programme required regular offerings, ceremonies and maintenance. Ta Prohm therefore comprised more than a central shrine: its religious community depended on accommodation, service areas and resources supplied from outside the precinct. The surviving stone buildings preserve only part of an establishment whose activities extended beyond the spaces now accessible to visitors.
The Inscription and the Monastery’s Organisation
The foundation stele, catalogued as K. 273, provides the principal evidence for Ta Prohm’s original purposes and resources. Written in Sanskrit, it combines Buddhist invocations, royal praise, dedications and inventories. Its account connects the consecrated images with the people and property assigned to their service. As an official statement, however, it records the foundation’s declared arrangements rather than offering a complete description of everyday practice.
The inscription enumerates personnel, valuable objects, provisions and communities responsible for supporting the institution. Among the recorded groups are 615 dancers, indicating the scale of ceremonial provision. References to precious metals, jewellery and materials for offerings also show that worship required substantial resources. Religious activity depended on labour and supply arrangements as well as on the presence of monks and officiants.
More than three thousand villages are associated with the foundation’s support in the figures conventionally derived from the inscription. These totals must be distinguished from the number of people living inside the temple enclosures. Many dependants belonged to contributing settlements elsewhere. Treating the entire population attached to the foundation as resident within Ta Prohm would therefore misrepresent the relationship between the monastery and its supporting territory.
Ta Prohm is frequently described as a centre of Buddhist learning. This reflects its monastic and scholarly functions, but the evidence does not permit a detailed reconstruction of courses or administrative structures comparable to those of a modern university. Similarly, its designation as a monastery should not imply that it operated exactly like a present-day Cambodian religious institution. The inscription supplies firmer evidence for dedications, personnel and material resources than for the organisation of teaching.
Religious Alterations and Later Use
Ta Prohm preserves evidence of the removal and recutting of Buddhist images after its foundation. These interventions altered parts of the original decorative programme without destroying all the surrounding buildings. Their selective character distinguishes them from losses caused by collapsing masonry or the disappearance of portable statues. In some places, surviving frames and subsidiary figures help identify where a religious image was deliberately suppressed.
Such alterations have traditionally been associated with the reaction against Buddhism attributed to Jayavarman VIII during the later thirteenth century. Assigning every damaged image to his personal orders remains uncertain. The surviving surfaces establish changes to Buddhist representations more securely than they identify a precise date or individual responsible for each intervention. They should not be reduced to evidence of one uniformly documented campaign.
The monastery’s subsequent occupation is less clearly recorded than its foundation. No securely established date marks the simultaneous abandonment of every building. The loss of structures made from perishable materials has particularly restricted knowledge of residential and service areas. Consequently, the surviving galleries and sanctuaries cannot independently establish how long the entire precinct remained occupied or explain every stage of its deterioration.
Contemporary Developments Elsewhere
Ta Prohm’s consecration in 1186 preceded Saladin’s capture of Jerusalem in 1187. In Japan, the Battle of Dan-no-ura in 1185 marked the defeat of the Taira by the Minamoto. In northern India, Muhammad of Ghor annexed the Ghaznavid kingdom centred on Lahore in 1186.
Archaeological Presentation and Conservation
In the early twentieth century, Angkor’s conservators selected Ta Prohm for partial preservation as a ruin, retaining evidence of how monuments appeared before extensive clearance. This was a managed presentation rather than an absence of intervention. Keeping trees in contact with buildings required monitoring their effects on masonry, while access and structural safety necessitated selective clearance and consolidation.
An agreement signed between Cambodia and India in 2002 prepared a joint conservation programme involving the APSARA National Authority and the Archaeological Survey of India. Work began in 2004, combining structural investigation with studies of drainage, foundations and trees. Repairs and selective reassembly have addressed galleries, gateways and the Hall of Dancers, while retaining some collapsed sections as records of the condition preceding intervention.
Ta Prohm is protected within the serial property officially named “Angkor”, inscribed on the UNESCO World Heritage List in 1992. Archaeological work accompanying conservation continues to refine its documentation. Excavations in February 2025 recovered the body of a Buddha whose head had been stored separately since the French colonial period. The identification reconnects previously separated fragments and adds evidence about the sculpture’s archaeological setting.
Ta Prohm: Enclosures, Galleries and Sanctuary Layout
Setting and Overall Organisation
Ta Prohm stands east of Angkor Thom, south of the East Baray. Five successive rectangular enclosures organise the complex, with galleries associated with the three innermost precincts. Its composition extends horizontally rather than rising on a monumental pyramid. Spatial hierarchy depends on crossing enclosure boundaries, passing through gateways and approaching the central tower. The principal east–west axis establishes a ceremonial entrance on the eastern side, followed by a sequence of passages towards the sanctuary. Secondary routes connect lateral buildings without maintaining the same continuous axial alignment.
The outer enclosure measures approximately one kilometre east–west and around 650–700 metres across, depending on the survey cited. This boundary contains considerably more ground than the densely built stone nucleus. Residential and service buildings made from perishable materials have largely disappeared from the intervening areas. Presently open ground should therefore not automatically be interpreted as an original empty courtyard. The contrast between the extensive outer precinct and the compact inner structures reflects different building materials and functions as well as differences in architectural density.
Within the religious nucleus, courtyards, vestibules, chapels and annexes form interconnected groups. Additional passages and buildings complicate the underlying arrangement of enclosure rectangles. Some doorways preserve views through several successive spaces, while others open towards closely positioned walls or narrow courts. These relationships produce abrupt changes in light, enclosure and apparent depth. The standing plan consequently retains clear principal directions without presenting an entirely regular composition. Masonry junctions and changes in access also indicate that the visible arrangement incorporates modifications rather than one unaltered construction scheme.
Gateways, Galleries and Subsidiary Shrines
Monumental gateways, or gopuras, articulate crossings between the enclosures. Covered passages, projecting wings and towers distinguish these structures from simple openings in walls. Some outer gateways carry face towers that rise above their approaches. Closer to the sanctuary, successive doorframes narrow the axial view and divide the approach into separate architectural stages. Differences in opening width, raised thresholds and changes in floor level prevent these aligned spaces from functioning visually as one continuous corridor. The gateways therefore establish both direction and repeated spatial interruption.
The three inner galleries define progressively restricted spaces around the sanctuary. Walls, openings and supports connect covered routes with open courtyards, while towers emphasise corners and entrances. Missing roofs now make some passages appear substantially more open than originally intended. Conversely, fallen blocks can conceal former connections or create misleading boundaries. The circulation visible today combines surviving architecture, structural losses and modern access arrangements. Understanding the original organisation requires distinguishing the gallery walls and doorways from obstacles created by collapse, particularly where adjoining buildings stand close together.
The central sanctuary occupies the innermost precinct, accompanied by vestibules and closely surrounding structures. Its tower provided vertical emphasis without a broad, unobstructed forecourt. Subsidiary sanctuaries occupy lateral positions, including groups north and south within the third enclosure. Buildings conventionally called libraries also stand in southeastern sectors of the inner precincts. This terminology identifies an architectural category rather than proving the contents of each chamber. Their placement adds separate enclosed volumes to the courtyard system and creates further distinctions between axial approaches and lateral spaces.
Hall of Dancers and Sculptural Decoration
The Hall of Dancers stands on the eastern approach between the third and fourth enclosure gateways. Its passages, supports and open spaces form a more extensive arrangement than a single axial chamber. Carved celestial dancers, or apsaras, above the openings explain its conventional name. Pillars, lintels and roofing originally organised adjoining bays whose collapse obscured their structural relationships. Partial reassembly has made several of these connections legible again. The restored portions nevertheless represent a selection of the former building, with other areas deliberately retained in a collapsed condition.
Pediments and lintels concentrate much of Ta Prohm’s figurative decoration. Surviving compositions include Buddhist episodes such as the future Buddha’s departure from his father’s palace. Female figures, guardians and meditating or ascetic figures occupy other surfaces. Their placement follows the architectural framework: narrative scenes fill pediments, while individual figures accompany doorways and wall panels. This distribution differentiates larger compositions at particular entrances from repeated motifs along façades. Damage and missing blocks interrupt some scenes, making their surviving frames essential to understanding the original arrangement.
Deliberate removal and recutting altered parts of the Buddhist imagery. Retained borders, backgrounds and subsidiary figures can reveal the position of a representation whose central subject has disappeared. These interventions differ materially from weathering and accidental fractures. A single carved surface may consequently preserve evidence of its original execution, intentional alteration and subsequent deterioration. Conservation must distinguish these conditions: an incomplete figure may document a change to the decorative programme, whereas a detached fragment may belong to a recoverable architectural composition.
Materials, Roofing and Structural Conservation
Sandstone forms the principal religious buildings, doorframes, pillars and sculpture, while laterite appears in enclosure walls and supporting works. Roofs employ corbelling, with successive courses projecting inward until the remaining opening can be closed. Galleries and vestibules have differing sections, requiring adjustments where covered spaces intersect. Collapsed areas expose block arrangements concealed behind finished surfaces. These remains help explain how openings, supports and roof masses fitted together, although missing elements limit reconstruction of some junctions and prevent every surviving section from being assigned a complete original profile.
Roots penetrating walls and roofs are a structural consideration at Ta Prohm. Growth can displace blocks, widen joints and alter supports; elsewhere, roots contribute to the temporary balance of already separated masonry. Removal therefore requires assessment of the affected construction. Investigations consider trees, foundations, stone movement and water circulation together.
In the Hall of Dancers, conservation involved recording, numbering and reassembling identifiable stones. Selected collapsed areas remain as documentation of the earlier condition. Cracked pillars and weakened lintels require treatments that limit vibration and additional stress. Repairs to foundations and roofs address the full chain of support rather than isolated visible damage. Visitor routes also reduce direct pressure on vulnerable masonry while preserving access through the complex.