

 Français (France)
 Nederlands (nl-NL)
The South Gate of Angkor Thom stands within the Angkor archaeological site, near Siem Reap in Cambodia. It provides access to the former city on the route from Angkor Wat towards the Bayon. Above the passage rises a tower bearing four carved faces directed towards the cardinal points. A causeway crosses the moat outside the gate, flanked by two rows of stone figures holding a serpent. The monument forms part of the UNESCO World Heritage property officially named “Angkor”. It continues to function as a passage and is included in visitor routes through the archaeological site.
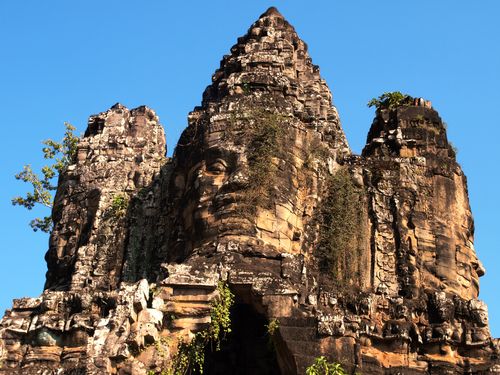
Angkor • South Gate of Angkor Thom: gigantic heads above the door
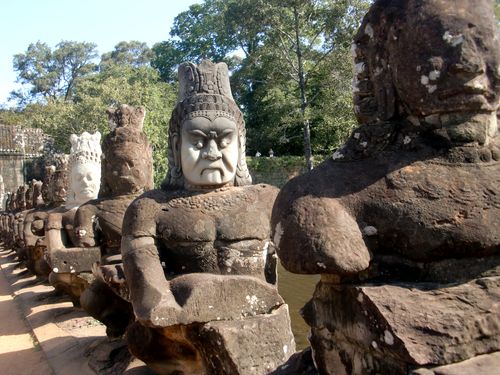
Angkor • South Gate of Angkor Thom: naga-wearing deities
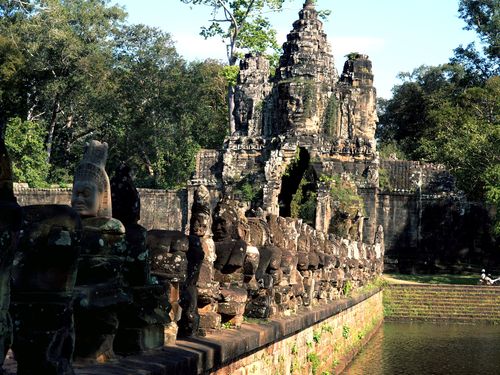
Angkor • South Gate of Angkor Thom: deities wearing a naga and the gate
South Gate of Angkor Thom

The South Gate of Angkor Thom: Royal Foundation, Symbolism and Conservation
An Entrance to Jayavarman VII’s Capital
The South Gate of Angkor Thom, also known as Tonle Om, belongs to the monumental programme associated with Jayavarman VII, who became king in 1181. Its construction is generally placed in the late twelfth or early thirteenth century. The gateway formed part of the development of the fortified capital following conflict with the Chams. Its precise construction date remains uncertain; attribution rests principally on its relationship with the enclosure and the characteristics of its sculptural decoration.
The gate controlled the southern crossing of the moat and city wall. Inside the enclosure, its roadway led towards the Bayon, the central state temple. This position combined the practical management of movement with an approach directed towards a royal religious foundation. The causeway, sculptured figures and face-bearing superstructure consequently formed a coordinated entrance sequence in which the representation of divine protection accompanied access to the city.
Although the South Gate shared a general design with Angkor Thom’s four other monumental entrances, its position determined its particular relationship with the city’s southern approaches. It was a functioning gateway rather than an independent temple. Its original purpose joined urban access, the definition of a protected boundary and the display of the authority responsible for the enclosure. These functions explain why its history involves both religious imagery and the continuing requirements of passage.
Contemporary World Context
The gate’s principal construction period falls around Saladin’s capture of Jerusalem in 1187 and the subsequent Third Crusade. In China, the Southern Song dynasty governed from Hangzhou. In northern India, the establishment of the Delhi Sultanate in 1206 coincided with the later part of the period conventionally associated with Jayavarman VII’s reign.
Religious Imagery and Royal Representation
The causeway’s opposing rows of figures hold the bodies of enormous naga serpents. They are conventionally identified as gods and their adversaries participating in the Churning of the Ocean of Milk, the Hindu narrative in which opposing forces cooperate to obtain the elixir of immortality. At the entrance to Angkor Thom, this imagery has been interpreted as expressing renewal and cosmic order. However, the surviving sculptures do not establish precisely which ceremonies, if any, accompanied passage along this particular causeway.
The Hindu narrative appeared within a monumental programme sponsored by a Buddhist ruler. Other elements, including representations of Indra riding the elephant Airavata, further demonstrate the combination of religious references at the gateway. The decoration therefore cannot be reduced to a single deity or treated as evidence of an exclusively Hindu dedication. Its historical interpretation depends on the relationship between inherited imagery, royal patronage and the religious setting of Jayavarman VII’s foundation.
The identity of the monumental faces remains disputed. They have frequently been associated with Avalokiteshvara, a compassionate figure in Mahayana Buddhism. Other interpretations connect them with protective deities or with a combination of divine and royal presence. Perceived similarities to surviving portraits of Jayavarman VII have encouraged the suggestion that the king’s appearance informed their design. No unequivocal identifying attribute establishes that the faces represent only the ruler or only Avalokiteshvara.
Documentation and Restoration
The gateway’s individual chronology becomes less clearly documented after its construction. Political changes affecting Angkor cannot automatically be translated into specific episodes of destruction, closure or abandonment at the South Gate. In particular, accounts of Angkor’s fifteenth-century decline do not establish that this entrance immediately ceased functioning. The surviving evidence supports greater precision for its modern conservation history than for its use during the intervening centuries.
Records held by the Conservation of Angkor document work specifically concerning the South Gate between 1922 and 1953. Maurice Glaize also recorded restoration of the northern and southern gates between 1944 and 1946, including their upper architectural elements. These interventions helped recover the gateways’ overall profiles, although missing sculpture prevented a complete reinstatement of their decoration. Their present appearance consequently incorporates deliberate reconstruction alongside surviving medieval masonry.
Further drawings document the South Gate and causeway in 1962, followed by a section showing the causeway after reconstruction in 1963. These records provide dated evidence for alterations to the approach. Repairs to the sculptured rows also involved reassembling fragments and introducing replacement or joining materials, including cement. The visual continuity of the figures should therefore not be mistaken for uninterrupted preservation of every original component.
Heritage Protection and Continuing Use
The South Gate forms part of the property officially named “Angkor”, inscribed on the UNESCO World Heritage List in 1992. Cambodia’s APSARA National Authority oversees its conservation. Because the monument remains a working passage, its protection involves managing traffic as well as stabilising historic fabric. The narrow opening and sculptures beside the approach make vehicle movement a direct conservation concern.
A conservation report presented in 2005 recorded wooden protective structures damaged by vehicles, traffic congestion and an accident in which a vehicle struck a giant statue. It also documented the recovery of thirty-one sculptural fragments at the gateway. These incidents identify specific mechanisms of damage associated with continued access, rather than attributing every loss to the gradual weathering of sandstone.
In April 2026, restoration began on a fifteen-metre section of the adjoining wall southwest of the gate. Reported problems included splitting laterite masonry, displaced or fallen stones and deterioration of the western wing. The work demonstrates that preserving the gateway requires attention to its junction with the enclosure as well as to the face towers and causeway sculptures. Stabilising these adjoining structures remains part of maintaining the historic entrance in use.
The South Gate of Angkor Thom: Layout, Construction and Sculptural Design
Setting and Monumental Approach
The South Gate stands where Angkor Thom’s southern enclosure wall intersects the road leading towards the Bayon. Its north–south axis crosses the moat, passes beneath the gateway and continues into the former city. The entrance pavilion, or gopura, rises above the adjoining laterite wall, approximately eight metres high. From the southern approach, the relatively narrow opening appears beneath a much broader sculptured superstructure. The contrast between the low enclosure and the elevated gateway makes the crossing identifiable without breaking the physical continuity of the boundary.
A causeway carried on an embankment crosses the moat immediately outside the gate. Sculptured figures line both edges, supporting balustrades formed as elongated naga serpents. These continuous lateral elements frame the roadway while preserving an unobstructed view towards the entrance. The crossing is therefore defined by its solid supporting mass, stone facing and sculptural boundaries rather than by a sequence of open arches. Its alignment directs movement towards the gateway, with the water on either side reinforcing the separation between the external approach and the enclosure.
The two sculptural rows are conventionally described as comprising fifty-four figures on each side, although losses and reconstruction affect their surviving completeness. Approaching from the south, divine figures occupy the left side and their adversaries the right. Differences in facial expression and headdress distinguish the groups within an otherwise repeated arrangement. Each figure holds the serpent’s body across its front. This shared horizontal element connects separate statues into a continuous parapet, contrasting with the rising composition of the gateway beyond and its concentrated mass of stone.
Passage, Chambers and Closure
The gateway has a cruciform arrangement centred on a passage approximately 3.5 metres wide and seven metres high. Thick masonry flanks this opening and supports the substantial superstructure above it. Lateral rooms extend across the principal direction of travel, giving the building greater width than the roadway alone requires. The plan distinguishes the main through-route from subsidiary spaces rather than providing several equivalent entrances. Within the central opening, the enclosure’s thickness becomes a short covered interior between the open causeway and the road inside the city.
The lateral compartments include recessed spaces traditionally interpreted as guardrooms, although their precise original functions are not conclusively established. Their walls also contribute to the mass supporting the upper construction. A surviving pedestal in an inner chamber indicates an arrangement beyond simple circulation. Blocked openings demonstrate that access between compartments changed during the building’s use. These alterations matter when reading the plan: the present configuration does not necessarily reproduce every original connection, and the subsidiary rooms cannot all be treated as uniformly accessible spaces adjoining the passage.
Wooden door leaves originally closed the entrance. Pivot fittings and cavities associated with a horizontal closing bar survive in the stonework, allowing the closure mechanism to be understood despite the loss of the timber. The gateway consequently combined permanent masonry with movable components fitted directly into its jambs and surrounding walls. Missing lintels or pedimental elements also affect the opening’s present appearance. Its exposed upper profile should therefore be distinguished from the more completely framed entrance that these architectural and decorative features would originally have produced.
Tower Composition and Masonry
The upper composition consists of three interlocking tower masses arranged transversely above the passage and lateral spaces. The central mass carries two opposing faces, while the smaller lateral masses provide one face each, completing the four cardinal orientations. This configuration differs from a simple square tower with an identical mask attached to every side. The ensemble reaches approximately twenty-three metres in height. Recesses, projections and diminishing upper stages connect the broad entrance building with its narrower summit, while the faces occupy the principal outward-looking surfaces.
Sandstone forms the sculptured elevations and entrance framing, contrasting with the laterite of the adjoining enclosure. The monumental faces extend across multiple courses of masonry rather than being carved from single blocks. Joints pass through cheeks, lips, eyes and ornaments, making accurate stone alignment essential to the continuity of each image. Displacement can consequently affect both structural stability and visual coherence. The stonework must be read as an assembled load-bearing fabric whose external surfaces have also been shaped into sculpture on a monumental scale above the entrance.
The passage is covered by corbelling: successive horizontal stone courses project inward until they close the gap overhead. This is structurally distinct from an arch composed of wedge-shaped stones arranged around a keystone. The method retains considerable masonry above a comparatively narrow opening. Thick flanking walls and the lateral building masses accompany this concentration of weight. From outside, sculptured surfaces and projecting architectural elements partly conceal the construction; beneath the gateway, the ceiling profile reveals how overlapping courses span the central route without a true arch.
Integrated Sculpture and Conservation
Three-headed elephants associated with Indra occupy the re-entrant corners around the lower building. Their trunks descend towards lotus plants, carrying the sculptural composition down to the base. The animals follow changes in the masonry’s direction, turning corners into figured surfaces rather than leaving them as plain junctions. Smaller figures and ornaments complete the surrounding panels. Although the descending trunks resemble vertical supports, their visual role should not be confused with an independently demonstrated load-bearing function: they remain integrated into the larger mass of sculptured masonry.
The upper faces combine defined lips, open eyes, elongated ears and elaborate ornaments. Additional figures occupy intervening surfaces and accompany transitions between the tower masses. Decoration operates at several scales: repeated statues along the causeway, elephants articulated around the base and faces visible above the entrance. Weathering and missing components interrupt these relationships, particularly where sculptural fragments once connected with cornices or upper architectural stages. The surviving arrangement therefore preserves both continuous carved surfaces and gaps that expose the division between individual blocks and their original compositions.
Conservation addresses the causeway sculptures, tower masonry and junctions with the enclosure. Earlier cement repairs complicate some treatments of fragmented statues, while displaced blocks and weakened sandstone require attention to support as well as surface condition. Reported damage to the western wing includes leaning masonry and a missing roof. These problems concern the gateway’s lateral fabric, not merely its prominent faces. Continuing vehicle passage introduces another requirement: protecting the entrance edges and adjacent sculptures from impact while maintaining access through the historic opening and monitoring the surrounding stonework.