

 Français (France)
 Nederlands (nl-NL)
Phimeanakas is a Hindu temple within the former Royal Palace enclosure at Angkor Thom, part of the Angkor site in Cambodia. It stands north of the Baphuon, near the Terrace of the Elephants. Associated with royal worship, the sanctuary belonged to the area used by the Khmer rulers and their court. Its three-level pyramidal form distinguishes it among the surviving palace remains. The surrounding compound includes ponds, enclosure walls and monumental gateways. Visiting Phimeanakas helps explain the layout of this part of Angkor Thom and the relationship between the royal residence and the religious spaces within the palace grounds.
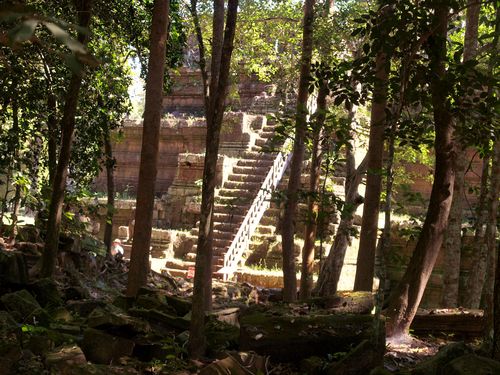
Angkor • Phimeanakas Temple
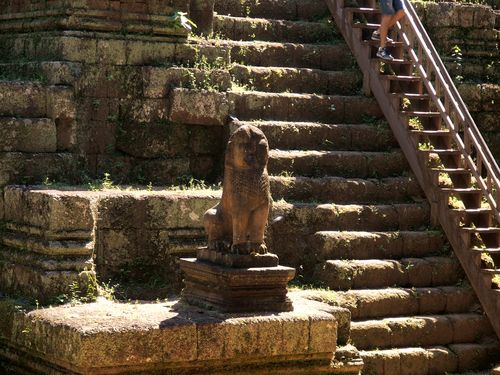
Angkor • Phimeanakas Temple
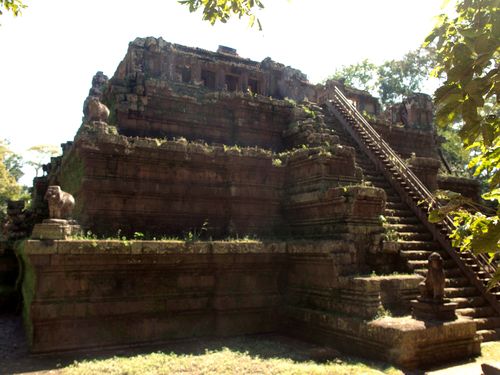
Angkor • Phimeanakas Temple
Phimeanakas Temple

Phimeanakas: Royal Worship and Dynastic Memory at Angkor
Foundation and Incorporation into the Royal Palace
Phimeanakas stands within the former Royal Palace enclosure at Angkor Thom, north of the Baphuon. Its construction is generally placed between the tenth and early eleventh centuries, although the attribution of its earliest phases remains uncertain. Different accounts associate its beginnings with Rajendravarman II or Jayavarman V. Suryavarman I, who ruled approximately from 1002 to 1050, is usually credited with developing the sanctuary within the palace complex. These associations should not be treated as a securely documented sequence of individual building campaigns.
The temple predates the surviving walls of Angkor Thom, constructed under Jayavarman VII in the late twelfth century. Its incorporation into that city therefore preserved an existing royal religious site rather than introducing an entirely new sanctuary. The distinction matters when interpreting its location: Phimeanakas belonged to a palace area that had already undergone development before the surrounding urban enclosure acquired its present form.
Its three-tiered laterite pyramid supported a summit sanctuary, now largely ruined. The survival of this masonry structure contrasts with the disappearance of neighbouring residential buildings, which relied substantially on perishable materials. Consequently, the temple now appears more isolated than it would have within the functioning palace. Its present surroundings cannot be read as a complete representation of the spaces through which rulers, attendants and religious personnel originally approached it.
Religious Function and Royal Authority
Phimeanakas is generally understood as a Hindu sanctuary associated with the king and his household. Its position inside the palace connected religious observance directly with royal residence. The interpretation of the building as a royal chapel is supported by this setting, although the surviving evidence does not establish a detailed schedule of ceremonies, the composition of its priesthood or the precise restrictions governing access.
The sanctuary is commonly associated with the worship of Shiva. Nevertheless, identifying its broad religious affiliation does not resolve every question about the cult practised there. Its surviving fabric and inscriptions provide no continuous account of ritual activity throughout its use. Likewise, the designation “royal temple” should not imply that Phimeanakas performed exactly the same institutional functions as the larger foundations whose inscriptions enumerate extensive estates, personnel and offerings.
A different account of its religious significance appears in the description of Angkor written by the Chinese visitor Zhou Daguan, who stayed there in 1296–1297. He reported that a tower within the palace housed a nine-headed serpent spirit that assumed a female form at night. The king was expected to meet this figure before joining his wives. Failure of the spirit to appear supposedly foretold the ruler’s death, while neglect of the encounter threatened disaster.
The tower is conventionally identified with Phimeanakas, although the identification cannot be verified in every detail. Zhou Daguan’s account records a belief communicated to him, rather than an independently observed ceremony. Its historical value lies in the connection it describes between a palace sanctuary, royal obligations and supernatural protection of the kingdom.
Inscriptions and Dynastic Commemoration
The large inscription conventionally known as the Phimeanakas stele, catalogued as K. 485, documents a later phase in the monument’s royal associations. Discovered in 1916, it carries a Sanskrit poem attributed to Queen Indradevi, a wife of Jayavarman VII. Usually dated to the late twelfth or early thirteenth century, the text substantially postdates the temple’s initial construction. It therefore records dynastic commemoration rather than the sanctuary’s original foundation.
The poem praises Jayavarman VII and especially Jayarajadevi, Indradevi’s sister and the king’s previous wife. Its account of Jayarajadevi’s religious commitments and charitable activities places a royal woman’s biography within the temple’s commemorative environment. The inscription also preserves information about the sovereign’s career. Its damaged passages, however, limit the reconstruction of some episodes and require caution when using its narrative as a political chronology.
Buddhist invocations and references in the poem reflect the religious commitments of its patrons. Their presence beside an earlier Hindu sanctuary demonstrates the addition of Buddhist dynastic commemoration to the site. It does not, by itself, establish that every part of Phimeanakas was converted to Buddhist worship or that its earlier practices ended at a particular date.
A second inscription recovered at the site, K. 484, belongs to the twelfth century. This short bilingual document, written in Sanskrit and Old Khmer, provides evidence concerning contemporary beliefs and the relationship between the two written languages. Unlike K. 485, it is not an extended royal panegyric. Together, the inscriptions demonstrate continuing written activity around the sanctuary after its earliest building phases.
Contemporary Developments Elsewhere
The construction period generally assigned to Phimeanakas overlaps with the establishment of China’s Song dynasty in 960. Hugh Capet became king of the Franks in 987. In southern India, Rajaraja I ruled from 985 to 1014, and the Brihadishvara temple at Thanjavur was consecrated in 1010.
Archaeological Investigation and Preservation
The later use of Phimeanakas is insufficiently documented to establish a precise date when its original royal ceremonies ceased. Nor can the ruined summit be confidently attributed to a single destructive event. The surviving remains reveal substantial losses, but they do not independently explain when each upper structure disappeared or distinguish every episode of alteration from gradual deterioration.
In 1916, Henri Marchal investigated an apparent irregularity in the lowest terrace. Its visible mouldings differed from those above because part of the base was buried. Excavation to an average depth of approximately 2.50 metres exposed the lower courses, clarified the pyramid’s proportions and uncovered earlier structural remains and inscribed stones.
Phimeanakas now survives principally through its terraces, stairways and fragmentary summit structures. It is protected within the serial property officially named “Angkor,” inscribed on the UNESCO World Heritage List in 1992. The APSARA National Authority manages the monument within the Royal Palace sector, where conservation must address both the standing masonry and the archaeological remains surrounding its base.
Phimeanakas: Pyramidal Structure and Summit Sanctuary
Setting, Plan and Overall Composition
Phimeanakas stands within the former Royal Palace enclosure at Angkor Thom, north of the Baphuon. Its four stairways establish the temple’s own cardinal axes, which must be distinguished from the entrances and circulation routes of the larger palace compound. The disappearance of neighbouring residential structures leaves the pyramid visually detached from its original surroundings. Its present isolation therefore clarifies the outline of the masonry monument while obscuring its former relationship with buildings, courtyards and approaches immediately around its base.
The temple has a rectangular footprint measuring approximately 35 metres east–west and 28 metres north–south. Three diminishing tiers rise to a platform approximately 30 by 23 metres, with the pyramid reaching about 12 metres in height. These dimensions produce a relatively upright profile: the difference between the lower and upper footprints is modest compared with the elevation. The setbacks consequently form narrow ledges rather than broad intermediate terraces. The longer east–west dimension remains apparent throughout the structure, including the perimeter of the summit platform.
The composition separates the stepped supporting mass from the buildings occupying its summit. A peripheral gallery enclosed an upper courtyard, within which the central sanctuary stood on an additional raised base. This arrangement placed a second architectural boundary above the pyramid’s outer edges. The surviving monument presents these components unevenly: the terraces retain substantial continuity, whereas the gallery, entrance pavilions and sanctuary survive in fragments. The current silhouette consequently gives greater prominence to the supporting mass than to the structures that originally rose above it.
Laterite Terraces, Mouldings and Stairways
Laterite forms most of the three lower tiers, where blocks laid in horizontal courses create extensive, comparatively plain surfaces. Sandstone appears in components requiring more precise shaping, including gallery masonry, doorway elements and sculptural supports. The contrast remains visible in both texture and workmanship: the porous laterite faces differ from the more closely dressed sandstone elements above. This distribution also corresponds to distinct architectural tasks, with laterite defining the principal stepped mass and sandstone providing much of the articulated construction around openings and covered passages.
The terrace faces carry related sequences of horizontal mouldings, repeated at decreasing scales on successive levels. Projecting bands and recessed surfaces break up the elevation without extensive narrative reliefs. Their profiles continue around the pyramid until interrupted by the axial stairs, making each tier legible as a continuous architectural unit. The moulded base beneath the summit sanctuary repeats aspects of this treatment. Ornament is therefore concentrated in the shaping of edges and changes of plane, while large areas of the terrace walls remain comparatively unadorned.
A steep stairway cuts through each of the four faces. Closely spaced steps and substantial flanking walls give these routes a pronounced vertical emphasis. The side walls rise through six principal offsets, two corresponding to each terrace level. Sculpted lions marked the approaches, while elephants stood at the corners on sandstone pedestals; surviving examples are frequently damaged. The western flight has generally been described as the more manageable ascent. These stairs provide direct access to the summit rather than a gradual route around the intermediate ledges.
Peripheral Gallery and Upper Courtyard
A narrow sandstone gallery followed the rectangular perimeter of the summit platform, enclosing the courtyard around the central shrine. Its position established a built boundary at the top of the otherwise largely solid pyramid. Windows fitted with stone balusters opened through its walls, admitting light into the confined passage and introducing repeated vertical divisions along the perimeter. The surviving sections establish the gallery’s layout, but missing walls and roofing prevent its original enclosure from being experienced continuously. Its present openness therefore differs substantially from its intended spatial character.
The gallery passages were approximately one metre wide and two metres high, dimensions that indicate a restricted covered walkway. Their roof construction is particularly distinctive. The rounded, approximately ovoid interior profile incorporated capping stones hollowed on their undersides, rather than depending entirely on two curved half-vaults meeting above the passage. The shaping of individual blocks therefore contributed directly to the ceiling profile. This detail concerns the surviving gallery construction and should not be extended automatically to the lost roofs of the entrance pavilions or central sanctuary.
Small entrance pavilions, or gopuras, interrupted the gallery on the four principal axes, linking the external stairways with the courtyard. Additional pavilions marked its corners. The axial entrances had a central opening and lateral extensions, distinguishing them from the narrower connecting passages. Their arrangement gave the summit perimeter alternating stretches of gallery and more articulated architectural nodes. Although much of their superstructure has disappeared, these positions explain how movement from each staircase entered the enclosed upper space and aligned with the approaches to the central shrine.
Summit Sanctuary, Building Phases and Excavated Fabric
The central sanctuary occupied an additional base approximately 2.50 metres high, incorporating laterite and sandstone. Its surviving arrangement is cruciform, with projecting vestibules directed towards the four cardinal points. Short stairways provided access to this raised structure from the surrounding courtyard. Doorway remains and portions of masonry preserve aspects of the sanctuary’s organisation, but its upper elevations are largely lost. The dimensions and disposition of the surviving base establish the shrine’s position without supplying a secure reconstruction of its complete height, external profile or roof.
Traces of a rectangular building outline have also been identified on the summit platform, distinct from the surviving cruciform arrangement. These remains suggest that the upper structures should not automatically be treated as a single, unchanged design. A partly timber superstructure has been proposed for the lost central tower, partly because the surviving base and fallen stone do not indicate an enormous masonry building. That proposal remains hypothetical. Neither the exact proportions of such a structure nor its covering, joints and decorative finish can be established from the surviving architectural evidence.
Excavation in 1916 altered the understanding of the pyramid’s lowest terrace. Its exposed mouldings initially appeared different from those above because the lower portion was buried. Investigations averaging approximately 2.50 metres in depth revealed the continuation of the profile and clarified the original proportions of the base. The ground relationship visible today thus reflects archaeological clearance as well as ancient construction. At the summit, missing gallery sections and incomplete sanctuary walls impose a different limitation: their positions are identifiable, but their former elevations cannot be recovered with equivalent certainty.