

 Français (France)
 Nederlands (nl-NL)
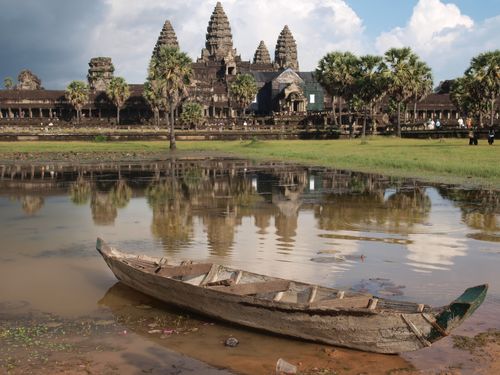
Angkor Wat is a temple complex within the Angkor archaeological site, near Siem Reap in Cambodia. Its Khmer name means “city of temples.” The monument serves as a Buddhist place of worship and welcomes visitors exploring Cambodia’s cultural heritage. Its distinctive features include five towers, galleries and a surrounding moat. Angkor Wat forms part of the Angkor site inscribed on the UNESCO World Heritage List. Its silhouette appears on Cambodia’s national flag. Visitors require an admission ticket and should wear clothing appropriate for a religious site. Religious activities take place alongside visits to the complex.
Angkor • Angkor Wat
Angkor • Angkor Wat
Angkor • Angkor Wat
Angkor Wat

- UNESCO - World Heritage Report: Angkor
- Encyclopædia Britannica - Angkor Wat
- History.com - Angkor Wat: History and Facts
- Archaeology Magazine - Études sur Angkor Wat
- Journal d'archéologie de l'Asie du Sud-Est - Études sur l'architecture khmère
Books and Publications
- "Angkor Wat: History, Art, and Culture" by Michael D. Coe, published by Thames & Hudson, 2003.
- "The Monuments of the Angkor Group" by Maurice Glaize, published by Free Press, 1993.
- "Angkor: An Introduction to the Temples" by Dawn Rooney, published by Weatherhill, 1994.
Angkor Wat: Royal Foundation, Religious Change and Preservation
Foundation under Suryavarman II
Angkor Wat was commissioned in the first half of the twelfth century by Suryavarman II, whose reign began in 1113 and ended around 1150. Built at Angkor in present-day Cambodia, it was dedicated to Vishnu and served as a royal religious foundation. Neither the exact starting date nor the duration of construction is securely established. Unfinished sections of its sculptural decoration indicate that work did not proceed uniformly, and some panels were completed centuries after the original building campaign.
The temple’s religious programme connected devotion to Vishnu with the representation of royal authority. A relief in the southern gallery depicts Suryavarman II receiving attendants and presiding over a military procession. An accompanying inscription identifies him by his posthumous name, Paramavishnuloka, suggesting that this representation was carved after his death. The monument therefore preserves evidence both of the king’s original commission and of the subsequent commemoration of his rule.
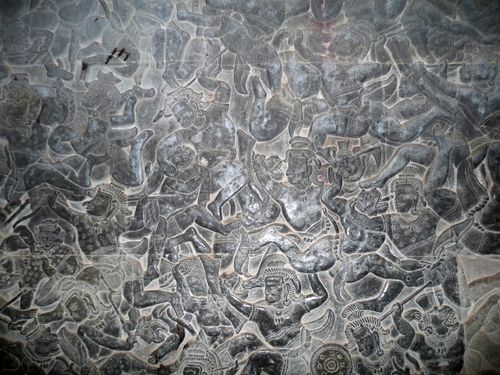
Angkor Wat’s westward orientation and the arrangement of parts of its relief programme have encouraged interpretations linking it to royal funerary ritual. It may have combined worship with preparations for the king’s posthumous commemoration. However, no burial securely identified as Suryavarman II’s has been discovered, and its description as his mausoleum remains an interpretation rather than an established fact. The narrative sculptures, including episodes from the Ramayana and Mahabharata, more directly document the temple’s original Hindu dedication.
Contemporary World Context
During Angkor Wat’s construction, China experienced the transition from the Northern Song to the Southern Song following the capture of Kaifeng in 1127. The Kingdom of Jerusalem, founded in 1099, existed throughout the principal building period. In western Europe, the consecration of the rebuilt choir of Saint-Denis in 1144 marked an early stage in the development of Gothic architecture.
Buddhist Adaptation and Continued Worship
Angkor Wat’s adoption as a Buddhist sanctuary developed over time rather than through a single securely dated conversion. Evidence becomes particularly detailed in the sixteenth century, when royal patronage, inscriptions and modifications to the central sanctuary demonstrate its established role in Theravada Buddhist worship. Earlier Hindu sculptures remained extensively in place, allowing the building’s inherited imagery to coexist with new devotional practices.
The upper sanctuary, known as the Bakan, underwent a substantial transformation. Its four entrances were blocked with sandstone masonry, and standing Buddha figures were carved on the resulting walls. Inscriptions and stylistic evidence associate this intervention with royal activity during the second half of the sixteenth century. The changes redefined the central chamber while retaining the surrounding structure, making the adaptation physically legible within the original temple.
Royal investment also extended to unfinished decoration. Inscriptions record work on the northeastern relief galleries between 1546 and 1564. These interventions demonstrate that Angkor Wat continued to attract resources after the royal court had established its political centres elsewhere. They also complicate the interpretation of its sculpture: the surviving decorative programme includes work from different periods, rather than representing one uninterrupted twelfth-century campaign.
Inscriptions from the sixteenth to eighteenth centuries record donations, restoration, religious vows and acts of merit, including contributions by members of the royal family. Many occur in the cruciform galleries called Preah Poan. These records contradict the idea that Angkor Wat became an entirely deserted ruin after Angkor’s political decline. Archaeological evidence likewise indicates changing occupation and maintenance within its enclosure rather than a single, definitive abandonment.
Japanese pilgrims visited during the seventeenth century and left inscriptions documenting their presence. Some understood the sanctuary as Jetavana, the Indian monastery associated with the Buddha. A Japanese plan generally dated to 1630 provides further evidence of the monument’s international religious connections. European descriptions from the sixteenth century also establish that Angkor Wat was known beyond Cambodia long before nineteenth-century accounts brought it wider attention in Europe.
Documentation and Conservation in the Modern Period
Henri Mouhot visited Angkor Wat in 1860. The subsequent publication of his observations and illustrations helped expand European interest in the monument, but he did not discover a temple unknown to local communities. Cambodian worshippers and earlier foreign visitors had maintained knowledge of it. His accounts instead contributed to a new phase of publication, visual documentation and scholarly investigation.
After the Angkor region returned from Siamese control to Cambodia under French colonial administration in 1907, the École française d’Extrême-Orient organised continuing conservation work. Jean Commaille, appointed conservator in 1908, concentrated early clearance campaigns on Angkor Wat. Removing vegetation and accumulated debris made its structures easier to inspect, while repairs addressed unstable masonry and access routes.
Investigations also exposed evidence of earlier alterations. In 1908, reopening the southern entrance to the central sanctuary revealed statue and pedestal fragments together with a sarcophagus. Excavation of the central shaft during the 1930s identified a foundation deposit approximately twenty-three metres below the sanctuary, including two circular gold leaves. These discoveries clarified aspects of the temple’s consecration and later use without establishing the identity of any royal burial.
World Heritage Protection and Present Uses
Angkor Wat forms part of the property officially named “Angkor”, inscribed on the UNESCO World Heritage List in 1992. Conservation is managed by Cambodia’s APSARA National Authority in cooperation with international teams. Work at the temple addresses structural movement, sandstone deterioration, water penetration and the vulnerability of carved surfaces.
Interventions have included repairing the roof over the Churning of the Ocean of Milk gallery to protect its relief from infiltration. Cooperation with Sophia University in Japan supported restoration of the western causeway, reopened in November 2023. Alongside these projects, Angkor Wat remains a Buddhist place of worship and appears on Cambodia’s national flag. Its management must accommodate religious activities and visitor circulation while restricting access where fragile masonry or sculpture requires protection.
Angkor Wat: Spatial Organisation, Construction and Architectural Detail
Site Layout and Monumental Approach
Angkor Wat follows a principal east–west axis, with its monumental entrance facing west. A moat approximately 190 metres wide surrounds the rectangular outer enclosure, separating the temple precinct from its immediate surroundings. The main stone complex stands east of the enclosure’s centre, leaving an extended approach on the western side. This arrangement combines a long axial perspective with concentric boundaries around the sanctuary. From the entrance, successive gateways and changes in elevation progressively reveal the central towers rather than exposing the entire building at once.
The western approach crosses the moat on a causeway with a laterite substructure and sandstone paving. It reaches an entrance pavilion, or gopura, whose passages provide access through the outer enclosure. Beyond this gateway, a raised avenue continues towards the temple between balustrades shaped as naga serpents. Lateral stairways connect the avenue with the surrounding ground. Two freestanding buildings conventionally called libraries and two ponds flank the approach, while a cruciform terrace articulates the transition from the open precinct to the galleries of the temple.
The central complex consists of three progressively elevated terraces enclosed by rectangular galleries. Their diminishing dimensions create a stepped mass supporting the summit sanctuary. Gateways aligned with the cardinal directions intersect the concentric plan, while corner pavilions mark changes in direction. Courtyards separate the galleries and expose the different levels of the structure. The resulting plan accommodates both movement around the sanctuary and ascent towards it, with increasingly restricted spaces replacing the broad surfaces and long views of the entrance sequence as visitors move further inward.
Galleries, Courts and Summit Sanctuary
The outermost temple gallery combines a continuous sculptured wall with a more open external elevation. Its inner wall carries extensive narrative bas-reliefs, while pillars and an adjoining covered aisle admit daylight from outside. This arrangement shelters the carvings and establishes a continuous route around the rectangular enclosure. Axial entrances and corner pavilions interrupt the sequence without dissolving its overall continuity. Light entering between the supports falls obliquely across the shallow carving, making the modelling of figures and the organisation of scenes visible along the passage.
On the western side, cruciform galleries connect the lower enclosure with the next level and define four sunken compartments generally interpreted as basins. Known as Preah Poan, this interconnected space replaces the single entrance axis with several intersecting covered routes. Pillars, thresholds and steps distinguish its passages from the adjoining courts. Additional buildings conventionally identified as libraries occupy symmetrical positions within the temple precinct. Their enclosed chambers contrast with the surrounding colonnades, although the customary designation does not establish precisely what each building originally contained.
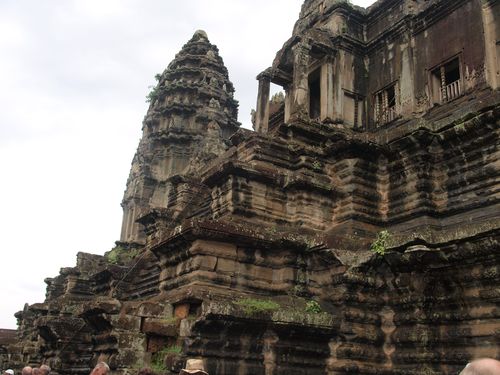
The upper terrace, called the Bakan, rises on a steeply articulated base reached by exceptionally abrupt stairways. Four corner towers surround a taller central tower in a quincunx arrangement. The central summit reaches approximately 65 metres above the surrounding ground. Galleries connect the towers and frame the upper courts, concentrating circulation within a comparatively compact area. The central sanctuary has a cruciform arrangement, subsequently altered by blocking its entrances. Its elevated position and restricted approaches create a pronounced spatial separation from the more accessible galleries below.
Masonry, Vaulting and Tower Construction
Sandstone forms the visible surfaces of the galleries, towers, pillars, doorframes and sculptural panels. Its relatively fine texture permitted detailed carving across architectural members as well as extensive narrative compositions. Laterite occurs in substructures and other parts where a finely finished surface was less necessary. Carefully fitted sandstone blocks generally meet without thick mortar joints, producing continuous wall faces suitable for sculpture. The stability of these assemblies depends on the bedding of individual stones and the condition of their supporting courses, particularly where settlement has disturbed the original alignment.
The galleries are roofed with corbelled vaults, formed by projecting successive horizontal courses inward until the remaining opening can be closed. Their construction differs from a true arch assembled from wedge-shaped stones. At Angkor Wat, the technique produces relatively narrow covered passages beneath substantial masonry. Lower adjoining aisles and their supports accompany the main galleries and help stabilise their structure. The roof profiles conceal much of this internal mass, while repeated bays allow long circulation routes without requiring broad, unobstructed interior halls or exceptionally wide spans.
The towers rise through diminishing stages, with projecting elements and superimposed pediments repeating the outlines of smaller architectural forms. Their upper profiles culminate in lotus-bud shapes, while mouldings distinguish bases, wall sections and successive roof stages. Timber also formed part of the original architectural fittings, including ceilings and doors. Surviving sockets and recorded remnants indicate where these components met the stonework. Such fittings would have concealed portions of the masonry overhead and altered the apparent proportions of chambers now experienced largely as exposed stone interiors.
Sculptural Integration, Alterations and Conservation
Carving follows the architectural division of surfaces rather than occupying every element in the same manner. Broad gallery walls support continuous narrative scenes, whereas lintels, pediments and pilasters carry compositions adjusted to their shapes. Female divine figures, commonly described as devata, occupy upright panels between openings, with variations in hairstyle, jewellery and posture within repeated architectural frames. Stone window balusters create permeable screens, admitting light while retaining a physical boundary. Their closely spaced profiles contrast with the larger square pillars that establish the rhythm of the galleries.
The central sanctuary’s adaptation for Buddhist worship changed its openings and internal enclosure. Sandstone blocks closed the four entrances, and standing Buddha images were carved on the newly formed wall surfaces. This intervention retained the tower while changing the relationship between its central chamber and the surrounding passages. The later reopening of the southern entrance exposed part of the earlier arrangement. These different states remain relevant to reading the sanctuary: its present appearance incorporates both the original cruciform configuration and subsequent modifications to access and imagery.
Architectural conservation addresses displaced masonry, unstable supports, deteriorating sandstone and water entering through joints in the roofs. In the Churning of the Ocean of Milk gallery, roof stones were dismantled and reset to reduce infiltration threatening the relief below. Repairs to the western causeway have likewise involved its structural fabric and paved surface. Sculptural treatments focus on consolidating weakened stone and securing vulnerable fragments. These interventions require attention to the connection between decorated surfaces and their masonry supports, particularly where movement or moisture affects both the carving and the structure behind it.