

 Français (France)
 Nederlands (nl-NL)
The Shadi Mulk Aga Mausoleum is a funerary building within the Shah-i-Zinda necropolis in Samarkand, Uzbekistan. It commemorates a niece of Timur, also known as Shodi Mulk. The building stands among the mausoleums lining the site’s central passage. Its burial function distinguishes it from the mosques and other religious spaces within the complex. It can be considered an individual monument while remaining part of the wider necropolis, which brings together several separately identifiable buildings. Shah-i-Zinda is included in “Samarkand – Crossroad of Cultures,” the property inscribed on the UNESCO World Heritage List in 2001.
Shodi Mulk Aga Mausoleum
Architecture • Mausoleums : Muslim Mausoleums
The Shadi Mulk Aga Mausoleum: Foundation and Historical Record
A Funerary Commission by Turkan Aga
The Shadi Mulk Aga Mausoleum stands within the Shah-i-Zinda necropolis in Samarkand, Uzbekistan. Generally dated to 1371–1372, it was commissioned by Turkan Aga, Timur’s elder sister, for her daughter, also known as Ulja Shadi Mulk or Shodi Mulk. A dedicatory inscription on the entrance portal identifies both women, providing direct evidence of the relationship between the patron and the person commemorated.
The building originated as a family funerary foundation during the opening years of Timur’s rule. Its commission documents the participation of a woman from the ruling family in the development of Shah-i-Zinda. Although the mausoleum belongs to the early Timurid period, it should not be described as a building personally commissioned by Timur: the surviving dedication explicitly attributes the initiative to his sister.
Inscriptions and the Dating of the Monument
The portal inscription records the deceased’s death on the twentieth day of the sixth month of the Islamic year 773. Published conversions place this date in either December 1371 or January 1372. Retaining the broader dating of 1371–1372 avoids presenting one Western calendar equivalent as universally accepted. The recorded death date also needs to be distinguished from the precise completion date of the building.
Other inscriptions preserve the names of three craftsmen: Birr al-Din, Shams al-Din and Zayn al-Din. These signatures connect the monument with identifiable participants in its production, although their respective responsibilities cannot be fully reconstructed. The religious and commemorative texts on the façade also document its original purpose: to preserve the memory of the deceased within an explicitly Muslim funerary setting.
Contemporary World Events
The mausoleum’s foundation followed the establishment of the Ming dynasty in China in 1368. In Western Europe, major hostilities in the Hundred Years’ War resumed in 1369. John V Palaiologos ruled the Byzantine Empire from Constantinople during this period, while Ottoman expansion continued in the Balkans.
Dispersed Decoration and Heritage Preservation
By the early twentieth century, some of the mausoleum’s architectural decoration had entered the European art market. In 1905, the Islamic Art Department of Berlin’s Kaiser-Friedrich-Museum purchased a calligraphic frieze consisting of seven tiles from its portal. The acquisition took place in Paris. It documents the dispersal of material from the building, but does not establish when, why or under what circumstances the pieces were originally removed.
The detached frieze preserves evidence that complements the decoration remaining on the monument. Its identified provenance allows it to be studied as part of a particular architectural setting rather than as an isolated ceramic object. Together with the surviving dedication and craftsmen’s names, such fragments contribute to the reconstruction of the mausoleum’s original decorative and commemorative programme.
The mausoleum remains part of the visitor route through Shah-i-Zinda. It belongs to the necropolis included within the serial property “Samarkand – Crossroad of Cultures,” inscribed on the UNESCO World Heritage List in 2001. This recognition applies through its inclusion in the wider historic property, rather than through a separate inscription of the individual mausoleum.
The Shadi Mulk Aga Mausoleum: Plan, Dome and Ceramic Decoration
Position and Building Form
The Shadi Mulk Aga Mausoleum occupies a position in the central group of monuments at Shah-i-Zinda in Samarkand. It stands beside the Amirzadeh Mausoleum, across the passage from the sector containing Shirin Bika Aga’s tomb. Its entrance faces directly onto the necropolis corridor. This arrangement gives particular prominence to the decorated entrance façade, while the other exterior elevations lack comparable ceramic cladding. The building consequently presents a clear distinction between its public-facing front and its secondary surfaces.
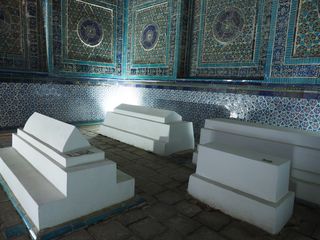
The mausoleum consists of a square burial chamber beneath a dome, approached through a projecting entrance portal, or pishtaq. Its plan concentrates the funerary space within a single room rather than a sequence of monumental chambers. The rectangular portal and the curved roof form distinct components of the exterior composition. The entrance provides a vertical architectural screen, while the dome marks the volume of the chamber behind it.
Portal Composition and Relief
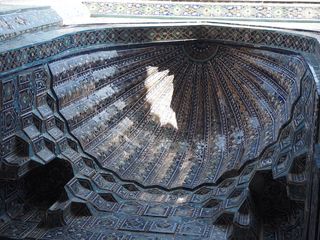
The portal rises from a decorated plinth. Engaged columns articulate its outer edges and also frame the opening beneath the entrance arch. Their placement establishes several successive planes within the façade, distinguishing the surrounding frame from the recessed doorway. A half-dome of muqarnas, formed from tiers of cellular elements, covers the upper part of the entrance recess. Its ornament follows the changing depth of the portal rather than treating the façade as a flat decorated surface.
Deeply carved glazed terracotta is particularly evident around the entrance and within the arch. Inscriptions occupy defined bands among vegetal patterns and ornamental borders. A surviving frieze from the portal combines white lettering with a turquoise ground and dark blue details. The relationship between raised forms, recessed backgrounds and coloured glaze gives the decoration both graphic clarity and physical depth. Its appearance depends on the modelling of the ceramic pieces as well as their colour.
Chamber and Domed Covering
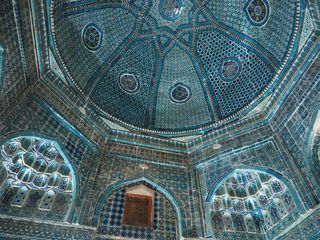
Inside, three shallow recesses articulate each wall without forming additional rooms. Above the square chamber, an octagonal transitional zone prepares the change to the dome. It incorporates muqarnas squinches and arched panels positioned above the wall recesses. The covering therefore emerges through an intermediate geometrical arrangement rather than beginning directly above the four walls. Decorative divisions reinforce these changes in shape and connect the treatment of the chamber with that of its roof.
The dome’s interior decoration centres on an eight-pointed star at the crown. Eight radiating bands divide the surface into sectors containing repeating patterns and teardrop-shaped medallions. These divisions belong to the ornamental composition and should not automatically be interpreted as structural ribs. Outside, brick ribs articulate the curved surface and terminate at a pointed cap. The interior and exterior thus organise the dome through different treatments of its surface.
Ceramic Techniques and Surviving Fragments
The brick structure carries extensive ceramic revetment on the entrance portal and within the chamber. Recorded techniques include carved glazed terracotta, faience mosaic and underglaze-painted tiles. Their combination accommodates deeply modelled ornament, coloured fields and finer painted details within the same building. Ceramic decoration also survives inside the dome, extending the treatment of the walls into the upper covering.
A fragment attributed to the portal’s muqarnas, preserved in Lyon, provides evidence of its manufacture. Its clay body bears incised decoration covered with white, cobalt-blue and turquoise glazes. The detached piece exposes the thickness and modelling of an individual revetment element, features less readily examined when ceramics remain assembled above the entrance.