

 Français (France)
 Nederlands (nl-NL)
The caravanserai at Mandu stands in Dhar district, in the Indian state of Madhya Pradesh. Also known as Caravan Sarai, it provided accommodation for travellers and merchants, with space for resting and storing goods. The complex consists of a large open courtyard bordered by halls and rooms used for lodging. Located near Malik Mughith’s Mosque, it forms part of the Sagar Talao area of Mandu. Its surviving remains illustrate the practical role of communal lodging facilities associated with travel and trade. The site is now a protected monument, preserving evidence of the facilities available to people arriving in the town.
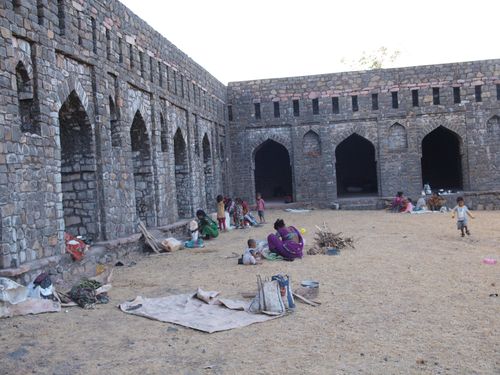
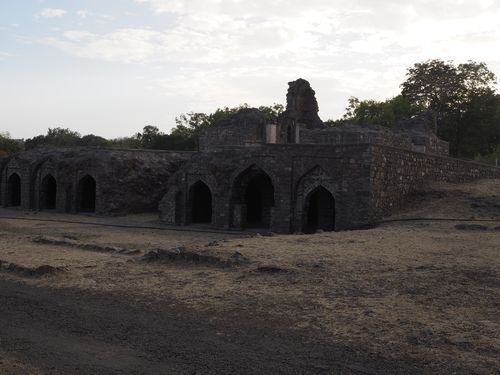
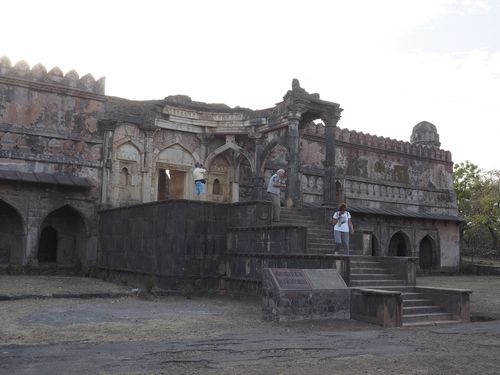
Caravanserai


The Caravanserai at Mandu: Foundation, Commercial Use and Preservation
Foundation in the Fifteenth Century
The caravanserai at Mandu, in the present-day Dhar district of Madhya Pradesh, India, is generally dated to 1437. Known as Caravan Sarai, it was built to accommodate travellers and merchants visiting the city. Its construction belongs to the period of the Malwa Sultanate and falls shortly after Mahmud Khalji’s accession in 1436. This chronological association does not, however, establish that the ruler personally commissioned or financed the building.
The monument stands in the Sagar Talao area, close to Malik Mughith’s Mosque, which dates to 1432. Their proximity places the caravanserai within a district containing both accommodation and religious facilities during the 1430s. Although this arrangement would have made prayer facilities accessible to its occupants, the surviving documentation does not establish that the two buildings shared an endowment, management structure or single construction programme.
The circumstances of the caravanserai’s foundation remain less clearly documented than its intended purpose. The identity of its patron, the arrangements for maintaining it and the conditions under which travellers obtained accommodation are not securely established. Its history can therefore be reconstructed more confidently through its surviving spaces and recorded functions than through a detailed account of its administration.
Accommodation and Commercial Activity
The caravanserai combined lodging with storage. Its central courtyard was surrounded by vaulted halls used for accommodation, with rooms at the ends serving as places to keep goods. This division brought merchants and their merchandise into the same enclosed establishment while providing different spaces for people and stored property. The monument consequently preserves material evidence of the practical facilities available to visitors engaged in trade.
The open courtyard measures approximately 225 by 215 feet, or 68.6 by 65.5 metres. Its extent indicates provision for collective accommodation, although no reliable figure survives for the number of occupants or consignments the establishment could receive. A large arched gateway on the western side formed its principal entrance. Its height has been interpreted as allowing access for transport animals, but this does not establish the composition or frequency of the convoys using it.
The scale of the complex has been understood as evidence of substantial demand for accommodation at Mandu. That interpretation is consistent with the combination of lodging halls and storage rooms. Nevertheless, the building alone cannot identify the merchants’ places of origin, the commodities they carried or the commercial routes they followed. Nor does its surviving arrangement demonstrate that transactions regularly took place inside the courtyard, rather than elsewhere in the city.
Contemporary World Context
The caravanserai’s conventional construction date of 1437 places it during the later stages of the Hundred Years’ War in western Europe. In China, the Ming dynasty governed the empire shortly after Zheng He’s final maritime expedition, completed in 1433. Constantinople remained the capital of the Byzantine Empire until its conquest by the Ottomans in 1453.
Abandonment, Surviving Remains and Protection
The caravanserai no longer operates as accommodation and survives as a ruined monument. Its courtyard, arched openings and peripheral halls still make the relationship between lodging and storage broadly legible. These remains preserve the establishment’s overall organisation, but they do not recover the furnishings, temporary partitions or everyday arrangements that shaped an individual traveller’s stay.
The date at which the caravanserai ceased to function is not securely documented. A detailed sequence of later occupation, conversion or abandonment cannot therefore be established. Its present condition should not be attributed to a particular siege, conquest or deliberate demolition without evidence specifically connecting that event to the building. The surviving fabric records deterioration, but does not by itself supply a complete chronology of that process.
The monument is listed among the centrally protected monuments administered by the Archaeological Survey of India. Official inventories identify it separately from another lodging establishment near Darya Khan’s Tomb at Mandu. This distinction matters because information about one establishment cannot automatically be transferred to the other.
Its present use is as a protected archaeological site whose interpretation centres on the accommodation of travellers and the storage of goods. Available official listings establish its protected status, but do not provide a detailed, building-specific sequence of restoration campaigns. Consequently, the dates and extent of individual repairs require more precise documentation than the general inventories supply.
The Mandu Caravanserai: Courtyard Plan, Vaulted Halls and Spatial Organisation
Setting and Overall Layout
The caravanserai at Mandu, also known as Caravan Sarai, stands in the Sagar Talao area near Malik Mughith’s Mosque. It forms a separate enclosure organised around an extensive open courtyard, with its principal entrance on the western side. The accommodation and storage spaces occupy the courtyard’s perimeter. This arrangement gives the complex an inward orientation: its internal elevations and entrances address a shared central space, while the surrounding buildings establish the enclosure’s boundaries.
The courtyard measures approximately 225 feet by 215 feet, equivalent to 68.6 by 65.5 metres. These dimensions describe the open court rather than the complete external footprint. Its proportions are therefore almost square, with a difference of roughly three metres between the two principal measurements. The resulting open area covers approximately 4,500 square metres. This substantial central void dominates the plan, contrasting with the narrower bands of covered accommodation arranged along its edges.
The nearby mosque provides a reference for locating the caravanserai, but its architectural features should be distinguished from those of the lodging complex. Columns, domes and decorative details recorded at the mosque cannot automatically be attributed to the caravanserai. The latter’s identifiable composition rests on its courtyard, paired halls, terminal rooms and western gateway. These elements provide a firmer basis for analysing the building than comparisons with neighbouring religious structures.
Peripheral Halls and Storage Rooms
Descriptions of the plan identify a pair of vaulted halls along each side of the courtyard, together with rooms at their ends. This repeated arrangement establishes a regular distribution around all four sides. The halls supplied relatively extensive covered spaces, while the terminal rooms introduced smaller compartments within the perimeter. Their placement distinguishes the caravanserai from a courtyard surrounded exclusively by individual lodging cells: communal halls were a defining component of its accommodation.
The recorded uses correspond to this spatial differentiation. Travellers occupied the halls, whereas goods were kept in the end rooms. The building therefore accommodated people and merchandise within the same enclosure without assigning them identical types of space. The larger halls offered shared shelter; the more enclosed rooms provided separate storage. Their surviving arrangement does not establish the original number of occupants, the fittings used to secure goods or any subdivisions introduced through furniture and temporary partitions.
Arched openings connect the courtyard with the surrounding covered spaces. Their repetition creates a sequence of accessible bays along the internal elevations, allowing movement between the open centre and the sheltered perimeter. The courtyard consequently serves as the principal distributor within the plan. The surviving configuration supports this reading of circulation, although it does not justify assigning specific activities to particular areas of the open ground or reconstructing undocumented arrangements for animals, loading and unloading.
Western Gateway and Vaulted Construction
The principal gateway occupies the western side of the enclosure and is distinguished by its large arched opening. It establishes a concentrated point of entry rather than leaving the courtyard directly accessible across its full width. Its considerable height has been interpreted as permitting the passage of transport animals carrying loads. Without a measured survey of the opening, however, that interpretation cannot supply precise clearance dimensions or establish which animals regularly entered the complex.
The halls are covered by vaults, making their overhead construction a defining feature of the monument. These coverings distinguish the sheltered accommodation from the uncovered court and give the peripheral spaces their enclosed volume. Available descriptions establish the presence of vaulted ceilings but do not provide consistent measurements of their spans, thicknesses or heights. Nor do they offer a sufficiently detailed classification of every surviving vault to support a complete reconstruction of the roofing system.
The arches facing the courtyard and the vaulted interiors operate at different levels of the composition: one articulates access, while the other covers the rooms beyond. Their relationship produces the characteristic sequence from open court to arched threshold and sheltered hall. The building’s visible organisation is consequently expressed through repeated openings and covered volumes. A detailed account of its construction materials, mortar composition or original surface finishes would require evidence beyond the general descriptions available.
Surviving Fabric and Architectural Interpretation
The caravanserai survives as a ruin whose overall plan remains more readily legible than every part of its original elevation. The courtyard boundaries and peripheral accommodation preserve the relationship between open and covered space. Missing or damaged portions limit reconstruction of wall heights, roof continuity and upper terminations. The present outline should therefore be distinguished from a complete representation of the building as constructed, particularly where the loss of masonry has altered the profiles of openings or coverings.
The complex is protected as an archaeological monument, but general inventories do not provide a detailed sequence of repairs to its individual architectural components. The dating of visible masonry interventions therefore remains uncertain without closer investigation. Establishing which wall junctions, arch repairs or surviving vault sections belong to particular phases would require measured recording and examination of the fabric. The same limitation applies to reconstructing original doors, floor finishes and internal fittings that are not securely documented.