

 Français (France)
 Nederlands (nl-NL)
Cave No. 4 at Ajanta is located in the Indian state of Maharashtra. It forms part of a Buddhist cave complex inscribed on the UNESCO World Heritage List. This monument, excavated from rock, is a vihara, a monastery intended to accommodate monks and support religious practice. It contains a communal hall, monastic cells and a shrine housing a sculpted seated Buddha. Some sections remain unfinished, a condition still visible within the interior. The cave illustrates how residential accommodation and religious spaces were combined in Ajanta’s monasteries. Its conservation is the responsibility of the Archaeological Survey of India.
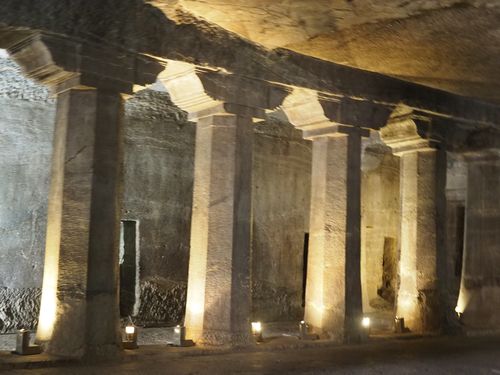
Ajanta • Cave No.4
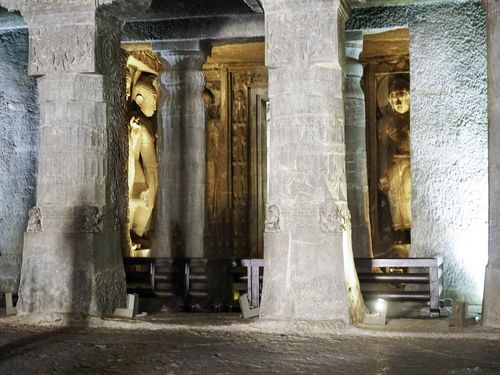
Ajanta • Cave No.4
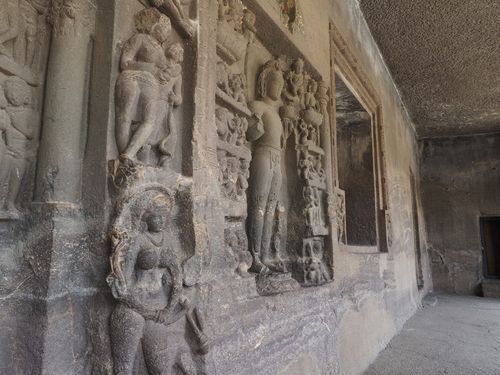
Ajanta • Cave No.4
Cave No.4

Cave No. 4 at Ajanta: Foundation, Interrupted Construction and Preservation
Foundation and disputed dating
Cave No. 4 at Ajanta, in the Indian state of Maharashtra, was conceived as a Buddhist monastery, or vihara, combining residential accommodation with a sanctuary. It belongs to Ajanta’s later excavation phase. Its precise dating remains disputed: the inscription associated with the principal Buddha image has traditionally been assigned to the sixth century through analysis of its lettering, whereas art historian Walter M. Spink placed the main construction campaign in the second half of the fifth century.
In Spink’s reconstruction, excavation began in the early 460s, during the reign of the Vakataka ruler Harisena. His chronology draws on unfinished architectural features, sculptural developments and interruptions in patronage. No surviving foundation document supplies an unequivocal starting year. The distinction matters because the detailed sequence proposed for the cave represents an archaeological interpretation rather than a series of events independently dated by contemporary inscriptions.
Cave No. 4 was planned as Ajanta’s largest vihara. Its scale implies substantial expenditure and access to a considerable workforce. The communal hall, surrounding cells and sanctuary indicate that accommodation and religious activity formed parts of a single programme. However, size alone does not establish royal sponsorship. No surviving inscription names Harisena as the founder, and placing the project within his reign does not demonstrate his personal involvement.
Patronage and religious dedication
A Sanskrit inscription on the pedestal of the sanctuary’s Buddha provides the principal written testimony specific to the monument. It records a religious gift and includes the designation viharasvamin, referring to the master or holder of a monastery. The dedication assigns the merit of the offering to the donor’s parents and other beneficiaries, while expressing the aspiration that all beings attain supreme knowledge.
The donor’s identity presents difficulties. A widely repeated reading identifies him as Mathura and associates him with Abhayanandin. An alternative epigraphic interpretation understands the donor as Abhayanandin, son of Skandavasu and originating from Mathura. Damage and ambiguities in the lettering affect the identification of the personal name, family relationship and geographical reference. These uncertainties prevent a detailed biography from being presented as securely established.
Spink accepted Mathura as the patron’s name and regarded him as a wealthy donor capable of financing an unusually extensive excavation. His occupation and any administrative position remain unknown. The inscription establishes the religious purpose of the donation more clearly than the donor’s precise social standing. Neither the project’s scale nor its devotional language justifies confidently describing him as a merchant, court official or royal relative.
The principal Buddha image was completed while substantial parts of the monastery remained unfinished. Its dedication indicates that the sanctuary could acquire its central object of worship before the entire residential programme was ready. The inscription does not, however, identify the number of monks accommodated in the cave or explain how its intended community was organised.
Collapse, reconstruction and interrupted work
A partial collapse of the central hall’s ceiling significantly altered construction. A geological weakness above the original ceiling compromised the rock covering the excavated space. Surviving changes in level preserve evidence of the accident and subsequent modifications. The interruption therefore involved a structural problem requiring additional excavation, rather than merely a decision to leave decorative work incomplete.
Workers removed further material and raised substantial portions of the ceiling beyond the defective layer. This intervention increased the interior height and demanded considerable additional labour in an already extensive hall. Remnants of the earlier ceiling survive alongside the modified surfaces, allowing the change to be recognised. The cave consequently preserves physical evidence of a revised construction programme.
Spink placed the collapse during an interruption in the late 460s or early 470s, followed by renewed work around 475. He dated completion of the principal Buddha to 478, shortly after Harisena’s death, which he assigned to late 477. These annual dates depend on his reconstruction and are not explicitly recorded in the cave.
When principal patronage ended, several cells and monumental figures remained unfinished. Spink attributed certain veranda reliefs to additional donors working around 479, after the original patron’s withdrawal. These additions suggest that individual devotional offerings continued without a comprehensive resumption of the monastery’s construction.
Contemporary developments elsewhere
Under the proposed fifth-century chronology, the main construction phase coincided with the end of Western Roman imperial government, conventionally dated to 476. The Eastern Roman Empire continued from Constantinople, while the Sasanian Empire ruled Iran. In northern China, the Northern Wei dynasty supported the development of Buddhist cave sanctuaries at Yungang.
Subsequent use and present protection
The duration of occupation after construction stopped remains poorly documented. Unfinished rooms do not establish when worship ceased or residents departed. Available evidence likewise does not justify assigning Cave No. 4 a specific later conversion or alternative function.
The monument is now managed by the Archaeological Survey of India. It belongs to the property officially named “Ajanta Caves”, inscribed on the UNESCO World Heritage List in 1983, rather than holding a separate inscription. Its altered ceiling, incomplete excavations and dedicatory text remain the principal surviving evidence for reconstructing its individual development.
Cave No. 4 at Ajanta: Monastic Layout, Rock-Cut Structure and Sculptural Decoration
Setting and Spatial Organisation
Cave No. 4 at Ajanta, in Maharashtra, is a Buddhist monastery, or vihara, excavated directly into basalt. Its relatively elevated position reflects the search for more coherent rock than that encountered in immediately adjacent areas. The complex comprises a forecourt, a pillared veranda, a communal hall, residential cells and a sanctuary approached through an antechamber. These components form connected spaces within the rock mass, with the principal rooms extending behind the façade and smaller chambers opening around the interior.
The plan centres on an approximately square hall, extended at the rear by the sanctuary. The principal doorway, central floor area and main Buddha image establish a longitudinal axis through the excavation. An internal colonnade separates the middle of the hall from peripheral passages serving the cells. This arrangement combines a frontal approach towards the sanctuary with lateral routes towards the accommodation. Movement between residential rooms can consequently follow the outer edges of the hall rather than repeatedly crossing its central space.
The communal hall measures more than twenty-four metres across, making its breadth a defining structural characteristic. This dimension excludes the additional spaces occupied by the veranda, cells and sanctuary. The excavation’s incomplete condition also requires a distinction between finished rooms and projected accommodation. Some chambers were substantially cleared, whereas others remained preliminary recesses containing unremoved rock. Their surviving dimensions therefore record intermediate stages of excavation and cannot invariably be treated as the intended measurements of the completed monastery.
Veranda, Openings and Pillared Hall
Eight octagonal pillars with bracket capitals divide the veranda’s open front into bays. Behind them, the recessed wall contains the entrances and windows leading into the hall. A cell occupies either end of the covered space, incorporating enclosed accommodation into the approach. The veranda establishes successive architectural planes: the outer colonnade, the sheltered passage and the pierced entrance wall. Sculptural decoration concentrates around the principal doorway and adjoining panels rather than extending uniformly across every surface of this transitional area.
Three doorways connect the veranda with the communal hall: one central entrance and two lateral openings. Two broad windows flank the principal doorway, between it and the secondary entrances. These admit frontal daylight into a deep excavation without corresponding openings through the side or rear walls. The façade alternates passages and lighting apertures in a broadly symmetrical arrangement. The veranda’s pillars stand before this pierced wall, creating an additional screen between the forecourt and the interior while leaving several routes into the hall.
Twenty-eight pillars arranged in a square define the central floor area and surrounding aisles. Reserved from the basalt during excavation, they remain physically continuous with the floor and overhead rock. Their spacing organises the broad interior without enclosing its communal centre. Cells open from three sides beyond the colonnade, facing the peripheral passages. Different stages of completion are apparent in partially removed stone and unfinished wall surfaces, allowing the accommodation’s distribution to be examined alongside the varying progress of excavation.
Basalt Excavation and Ceiling Reconstruction
The hall’s walls, pillars and ceiling were formed by removing material while retaining the rock required for supports, partitions and sculpture. Cave No. 4 preserves this process through the juxtaposition of roughly excavated surfaces and more advanced carved elements. Some entrances and cult images received finishing that was never extended consistently to neighbouring areas. The differences concern spatial formation as well as decoration: certain rooms reached their intended volume, while others still required substantial extraction before their walls and floors could be regularised.
A geological discontinuity above the original ceiling caused part of the hall’s covering to collapse during construction. The surviving overhead surfaces display irregular formations, exposed rock structures and changes in level associated with this failure. These features should not be interpreted as deliberately modelled decoration. The extensive excavation encountered weaknesses within the covering basalt, and the pillars could not prevent material separating inside the defective layer. The resulting damage required modification of the ceiling rather than simply repair of its visible surface.
Workers subsequently removed additional overhead rock, raising substantial portions of the ceiling beyond the problematic layer. Remnants at the earlier level remain beside the modified surfaces, making the intervention legible. This increased the interior height and altered the proportions of the hall while demanding further excavation above already opened spaces. The revised ceiling was not uniformly finished: transitions, rough sectors and differences in level survive. Its present appearance therefore records a structural adaptation within a monastery whose principal arrangement had already been established.
Sanctuary and Architectural Sculpture
The sanctuary extends the main axis beyond an antechamber and contains a monumental Buddha seated in the lotus position. His hands adopt the teaching gesture, or dharmachakrapravartana mudra. Accompanying figures frame the principal image and occupy adjacent surfaces. Six large standing Buddha figures appear in the antechamber at differing stages of completion. Their scale distinguishes this intermediate room from the communal hall, concentrating figural reliefs within a narrower space immediately before the sanctuary and reinforcing the prominence of its central image.
The principal entrance frame contains several sculptural registers. Female figures, couples and celestial beings decorate the jambs, while seated Buddhas and small attendants occupy the lintel. A higher band incorporates shrine-window motifs, with fantastic animals and riders at the upper corners. To the right, a rectangular panel depicts Avalokiteshvara protecting devotees from eight dangers. A seated Buddha occupies the opposite side. These compositions distribute separate subjects around the opening, combining the doorway’s architectural framing with extensive relief sculpture on its adjoining wall.
Colour traces survive on sanctuary and antechamber images, while limited floral motifs remain on the veranda ceiling. They demonstrate localised surface finishing without establishing that a complete painted programme covered the entire monastery. Reading the surviving fabric requires distinguishing unfinished carving, structural alterations and losses of applied decoration. Around the sanctuary, relatively advanced sculpture consequently stands beside incompletely worked surfaces. The contrast reflects different degrees of execution within the same excavation, rather than a consistently intended combination of polished and rough architectural finishes.