

 Français (France)
 Nederlands (nl-NL)
The Tuman Aka Mosque is a Muslim religious building in Samarkand, Uzbekistan. It belongs to the Shah-i-Zinda ensemble, which brings together funerary monuments and places of prayer. Named after Tuman Aka, a wife of Timur, the mosque forms part of a complex that also includes her mausoleum. Its decoration features mosaics and inscriptions reflecting its religious function. The building contributes to the cultural landscape of Samarkand and stands within the boundaries of “Samarkand – Crossroad of Cultures,” the site inscribed on the UNESCO World Heritage List in 2001. It illustrates the relationship between worship and commemoration within the ensemble.
Tuman Aka Mosque
Tuman Aka Mosque in Samarkand: Foundation and Preservation
Foundation under Tuman Aka
The Tuman Aka Mosque forms part of a religious and funerary complex in the northern section of Shah-i-Zinda in Samarkand, Uzbekistan. Usually dated to 1404–1405, the complex comprises a prayer hall and a separate mausoleum associated with Tuman Aka, a wife of Timur, also known as Tamerlane. Its construction belongs to the final years of his reign, which ended with his death in February 1405.
A dedicatory inscription above the mosque entrance identifies Tuman Aka as the daughter of Amir Musa. It explicitly associates the foundation with her and includes a prayer for divine favour. This inscription provides direct evidence of the mosque’s patronage, although it does not establish the detailed circumstances of its financing, the organisation of the building campaign, or the respective responsibilities of those involved.
Religious Function within the Funerary Complex
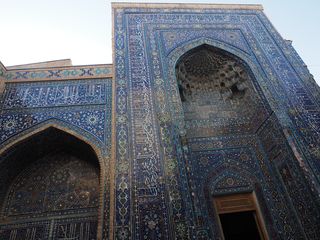
The mosque provided a space for prayer alongside the mausoleum bearing Tuman Aka’s name. Its position connected it to the religious circulation of Shah-i-Zinda: the principal entrance stands opposite the doorway leading into the sanctuary of Qutham ibn Abbas. The building therefore belonged both to Tuman Aka’s individual foundation and to the wider devotional setting of the necropolis.
Descriptions sometimes identify the rectangular hall as a mosque or a khanqah, a place associated with Sufi gatherings and devotion. This variation should not be treated as proof of a documented conversion between two successive uses. The dedicatory inscription specifically calls the foundation a mosque, while the surviving evidence does not establish a detailed chronology of its daily operation.
The distinction between the mosque and the adjacent mausoleum is essential. The prayer hall was a separate component of the foundation, rather than simply another name for the burial chamber. Its entrance inscription preserves the patron’s identity within a building explicitly dedicated to worship.
Inscription Restoration and Heritage Protection
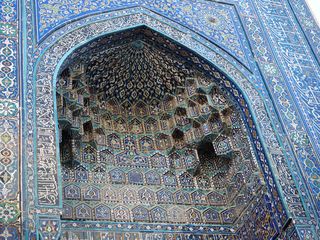
A documented intervention in 2005 altered the inscription on the mosque’s tympanum. The earlier text had been lost, and a replacement was executed from a design by Abdulhakim Razzoqov. It reproduces the beginning of Quran 67:2, concerning the creation of death and life as a test of human conduct.
The replacement uses white lettering against a blue background in thuluth script. Above it, a band in yellow Kufic lettering repeats a formula affirming that sovereignty belongs to God. The visible inscription consequently records a modern restoration decision as well as the building’s religious character; it should not be mistaken for a wholly surviving medieval text.
The mosque lies within “Samarkand – Crossroad of Cultures,” inscribed on the UNESCO World Heritage List in 2001. Its recognition derives from its inclusion in the Shah-i-Zinda ensemble within that property, rather than from a separate inscription of the mosque itself.
Contemporary Events Elsewhere
The mosque’s construction around 1404–1405 coincided with the reign of the Yongle emperor in China, where Zheng He’s first maritime expedition departed in 1405. In western Europe, the Hundred Years’ War between England and France continued. The Ottoman Empire was experiencing the interregnum that followed the Battle of Ankara in 1402 and lasted until 1413.
Tuman Aka Mosque: Spatial Organisation, Structure and Decoration
Position and Entrance Arrangement
The Tuman Aka Mosque occupies a confined position in the northern part of Shah-i-Zinda in Samarkand. Its rectangular prayer hall forms part of the complex associated with Tuman Aka’s mausoleum, but remains a distinct architectural component. The principal entrance faces the doorway leading into the sanctuary of Qutham ibn Abbas. This places the mosque directly beside the covered passage approaching the upper courtyard, connecting its entrance to an established route through the necropolis.
The building has openings towards several adjoining spaces. The central entrance communicates with the chartaq, a domed passage, while a northern doorway opens towards the courtyard. To the south, a small chamber connects with the ensemble’s corridor. These access points accommodate the mosque within a closely built setting rather than arranging it behind an independent entrance court. Their different positions link the prayer hall to both the longitudinal passage and the courtyard beyond.
Three-Part Plan and Domed Structure
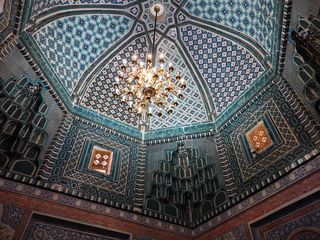
The interior is divided into three successive bays, each covered by a small dome. Supporting arches spring from substantial projecting piers, establishing a repeated structural rhythm along the rectangular hall. The divisions remain open, allowing the bays to function as a connected prayer space. The piers nevertheless give the transitions between them considerable depth, making the structural subdivision visible from within the room rather than concealing it behind a continuous ceiling.
Brick construction provides the structural framework, while plaster and ceramic finishes articulate the exposed surfaces. The mosque’s sequence of smaller domes must be distinguished from the tall drum and turquoise dome belonging to the neighbouring mausoleum. Within the prayer hall, the roof is distributed across three structural units instead of being concentrated over a single central chamber. The arches and projecting supports therefore determine both the organisation of the interior and the arrangement of its overhead volumes.
Interior Niches, Lighting and Ceramic Panels
Deep wall niches contain plaster ornament formed into small cellular recesses associated with muqarnas. Their relief introduces a finely divided surface within the larger architectural openings. High windows beneath the domes incorporate pierced plaster screens known as panjara. These openings admit daylight near the upper part of the interior, above the wall panels. The arrangement brings together deeply recessed niches, projecting supports and perforated screens, producing several distinct levels of surface depth within the compact hall.
A dado of blue hexagonal tiles runs along the lower walls, accompanied by a mosaic border. Its repeated geometric units contrast with the more intricate plasterwork above. A small mihrab occupies the centre of the western wall, identifying the direction of prayer. This feature establishes the room’s liturgical orientation independently of the entrances, whose positions respond to the surrounding passageways. The tiled dado provides a continuous lower register across an interior otherwise divided by niches and structural projections.
Entrance Inscriptions and Restored Decoration
A rectangular cartouche above the entrance contains an Arabic dedicatory inscription arranged in two registers. The upper line uses small yellow letters in naskh script; the lower line employs larger white lettering in thuluth. Differences in scale and colour separate the registers while integrating the text into the architectural framing of the doorway.
The tympanum inscription was replaced in 2005 after the earlier text had disappeared. Executed from a design by Abdulhakim Razzoqov, the replacement presents a Quranic passage in white thuluth lettering against blue. A band above repeats a religious formula in yellow Kufic characters. This intervention restored an inscribed surface to a previously incomplete area, but the visible wording represents a modern replacement rather than an entirely preserved medieval inscription.