

 Français (France)
  Nederlands (nl-NL)
 The Catacombs of Kom el Shoqafa are an underground funerary complex located in Alexandria, Egypt. The site belongs to the Roman period of Egyptian history and reflects a cultural setting where Egyptian, Greek and Roman references coexisted. It consists of several rock-cut levels, with spaces used for burials, funerary rites and gatherings connected with the commemoration of the dead. Its layout reflects the funerary practices of a diverse urban population in ancient Alexandria. Today, the site provides archaeological evidence of religious and social life in the city during the Roman period.
Alexandria • Catacombs of Kom el-Shoqafa
Alexandria • Catacombs of Kom el-Shoqafa
Alexandria • Catacombs of Kom el-Shoqafa
Catacombs of Kom el-Shoqafa

The Catacombs of Kom el Shoqafa in Roman Alexandria
A funerary complex from Roman-period Alexandria
The Catacombs of Kom el Shoqafa are an underground funerary complex in Alexandria, Egypt, generally dated to the late first or early second century CE. Their use continued for several generations, probably until the fourth century. The monument belongs to the Roman period of Egyptian history, but it was created within an Alexandrian urban society shaped by Egyptian, Greek and Roman traditions. It should therefore not be attributed to a specific pharaonic dynasty, but to the funerary culture of Roman Alexandria.
The site’s name is commonly understood as referring to a mound of pottery fragments. These fragments are associated with funerary meals and commemorative practices performed near or above the burial area. The name preserves a memory of ritual activity around the dead, especially the breaking or disposal of vessels used during meals connected with remembrance. This detail links the site not only to burial, but also to repeated acts of visitation and commemoration.
The establishment of the catacombs reflects the needs of a diverse urban population. Alexandria had inherited a strong Hellenistic identity from the Ptolemaic period and was later integrated into the Roman imperial system. Within this setting, burial practices did not follow a single cultural model. The catacombs combine collective burial, underground architecture, ritual spaces and symbolic decoration in a form adapted to the social and religious environment of the city.
Funerary function and social use
The Catacombs of Kom el Shoqafa were designed as a place for the dead and for the living who returned to honour them. Their internal organisation includes burial chambers, corridors, loculi and spaces connected with funerary rites. This arrangement indicates that the complex was not conceived as a single tomb for one individual, but as a collective burial site. It may have served a family, a social group or a wider community, although the exact identity of its founders is not securely documented.
The presence of a funerary banquet hall shows that commemoration formed part of the site’s function. Such a space allowed visitors to gather for meals associated with the memory of the deceased. The architectural integration of this hall into the underground complex demonstrates that funerary practice included both deposition of bodies and periodic ritual activity. The catacombs therefore preserve evidence for a continuing relationship between the living and the dead.
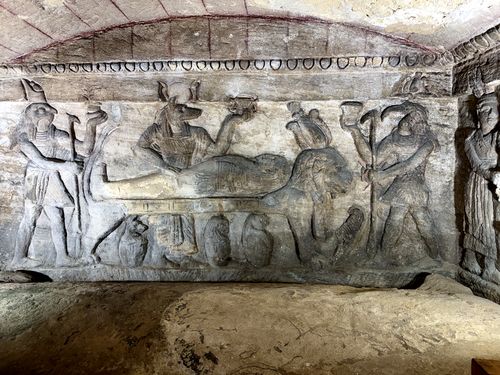
The decorative programme also reflects the social and religious character of the monument. Egyptian funerary figures and motifs appear alongside Greek and Roman forms. This combination does not necessarily indicate separate phases of construction; rather, it expresses the mixed cultural vocabulary of Roman Alexandria. The use of Egyptian religious imagery within a Greco-Roman architectural and visual framework suggests that the deceased and their commemorators could draw on several traditions at once.
Use, abandonment and rediscovery
The catacombs remained in use over a period during which religious practices in Egypt were changing. During the Roman period, traditional cults and funerary customs continued, but Christianity gradually transformed the religious landscape of Alexandria and Egypt more broadly. The decline of pagan funerary practices probably contributed to the abandonment of the complex, although the precise circumstances are not fully documented. The site seems to have fallen out of active use before disappearing from regular memory.
After its abandonment, the underground character of the monument contributed both to its survival and to its obscurity. The catacombs were protected from some forms of surface destruction, but they remained vulnerable to water, soil pressure and long-term deterioration. Their rediscovery is generally placed at the beginning of the twentieth century, in 1900. This event brought to light a funerary complex that had preserved important evidence for the ritual and artistic life of Roman Alexandria.
The rediscovery of Kom el Shoqafa was significant for the study of ancient Alexandria because many monuments of the ancient city had been destroyed, reused or obscured by later urban development. The catacombs provided direct material evidence for burial practices, commemorative rituals and cultural interaction in the Roman city. Their study helped clarify how Alexandrian communities adapted older Egyptian funerary concepts within a Roman imperial context.
Chronological perspective beyond Egypt
When the Catacombs of Kom el Shoqafa were created or first developed, Egypt was a province of the Roman Empire. Around the same period, the Eastern Han dynasty ruled large parts of China. The Parthian Empire occupied a major position between the Roman world and Central Asia. In the Indian subcontinent, regional kingdoms and trade networks connected inland centres with maritime routes across the Indian Ocean. These contemporary settings place the catacombs within an age of large political systems and long-distance exchange.
Present role and conservation
Today, the Catacombs of Kom el Shoqafa are preserved as an archaeological site and visited as evidence of the funerary culture of Roman Alexandria. Their present cultural role is linked to the way they document social practices that are otherwise difficult to reconstruct from written sources alone. The monument shows how burial, commemoration, ritual gathering and cultural identity could be expressed within a single underground complex.
The site’s conservation is shaped by its subterranean nature. Humidity, water infiltration and the condition of the limestone affect the stability of the chambers and the preservation of carved surfaces. These problems are not incidental; they are directly related to the original architectural form of the monument. The same underground setting that preserved the catacombs after their abandonment also creates continuing conservation challenges.
Modern preservation work must therefore address both structure and decoration. Stabilising passages, controlling moisture, managing visitor access and protecting sculpted surfaces are all part of maintaining the monument’s historical integrity. The catacombs cannot be understood only as decorated tombs or only as underground architecture. Their historical value lies in the connection between their excavated form, their funerary function, their ritual use and their Alexandrian cultural setting.
Spatial Configuration and Rock-Cut Design of the Catacombs of Kom el Shoqafa
Subterranean setting and vertical access
The Catacombs of Kom el Shoqafa are organised as a rock-cut funerary complex beneath Alexandria. Their architecture is based on excavation rather than construction above ground: the principal spaces were formed by cutting into limestone and shaping the remaining mass into walls, ceilings, steps, chambers and decorative surfaces. This method gives the monument a strong material continuity, since the structural support and the visible architectural surfaces belong to the same geological body.
The main entrance is arranged around a spiral staircase descending from the surface to the funerary levels. This vertical access reduced the horizontal space needed for movement while connecting the exterior with the lower chambers. The staircase also created a controlled architectural transition from daylight to the enclosed spaces of burial and commemoration. Its position established the central axis from which circulation through the complex was organised.
The descent was designed for repeated use, not for a single funerary event. Visitors, attendants and funerary processions had to move between the entrance, the burial chambers and spaces connected with ritual activity. The adjoining passages therefore formed a practical circulation system, guiding movement through a complex underground layout while maintaining a clear distinction between access, burial and commemoration.
Plan, levels and funerary organisation
The complex extends across several underground levels, although some areas are not fully accessible today. This vertical arrangement increased burial capacity while limiting the visible footprint of the monument at ground level. The plan expands downward and inward, using depth as an organising principle. The result is an architecture in which circulation, burial and ritual gathering are distributed through connected subterranean spaces.
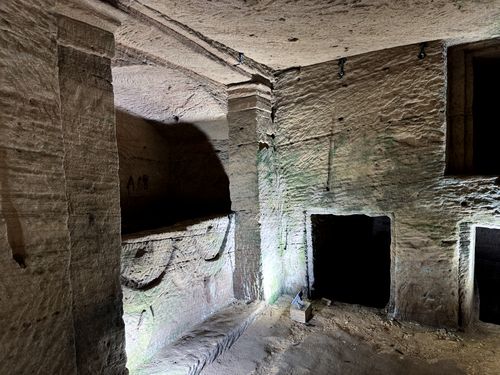
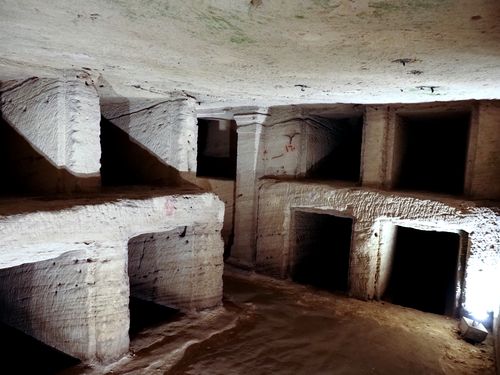
The internal plan includes corridors, chambers, burial niches and ritual areas. Corridors lead from the staircase toward the principal rooms, while chambers contain loculi and recesses for the deposition of bodies. The use of repeated niches shows that the monument was not conceived as a single tomb, but as a collective funerary complex. It may have served a family, a social group or a community, although the exact identity of its founders is not securely documented.
The burial chambers are arranged with visible concern for order. Niches are placed in relation to axes, wall surfaces and framed spaces, giving the interiors a planned architectural rhythm. The walls are not neutral boundaries; they are functional funerary surfaces shaped by openings, recesses and carved frames. This organisation made the chambers readable and usable while giving the rock-cut interior the appearance of an ordered architectural environment.
A funerary banquet room, often described as a triclinium, adds a distinct but related function. This space was intended for commemorative meals associated with the dead. Its inclusion shows that the catacombs were designed for both burial and periodic ritual gatherings. The plan therefore separates and connects three uses: movement through the complex, placement of the dead, and ceremonial presence of the living.
Excavation, materials and architectural vocabulary
The principal material of the Catacombs of Kom el Shoqafa is the local limestone into which the complex was excavated. The same stone forms the walls, ceilings, stairway, chambers and many decorative features. This direct relationship between material and structure is central to the monument’s architecture. The limestone provides enclosure, support and sculptural surface, while its condition influences both the appearance and conservation of the site.
Excavation required careful control of the rock mass. Builders had to remove enough stone to create passages and chambers while leaving sufficient material to support ceilings and maintain stability. Columns, piers, pilasters and framed openings can therefore be understood as elements shaped within the logic of the excavated structure. Some organise the visual composition of the rooms; others help articulate or reinforce the carved spaces.
The limestone was worked to reproduce architectural forms normally associated with built structures. Doorframes, engaged columns, carved façades and relief panels create the impression of constructed architecture inside a rock-cut environment. The chambers are therefore not raw cavities, but spaces deliberately articulated by frames, surfaces and vertical elements. This treatment gives the underground complex a formal character beyond simple functional excavation.
Technical constraints also shaped the design. Underground spaces required access, ventilation, structural resistance and protection against moisture. The spiral staircase and vertical openings helped make the lower levels usable, while the distribution of rooms had to respect the load-bearing capacity of the surrounding stone. Present problems of humidity and water infiltration show how closely the monument’s architecture remains tied to its subterranean setting.
Decoration, visual synthesis and conservation
The decoration of the Catacombs of Kom el Shoqafa is integrated into the architecture rather than applied as an independent layer. Reliefs, frames, figures and sculpted details are carved into walls, thresholds and funerary spaces. They mark important surfaces, define symbolic zones and emphasise entrances. The decorative programme therefore contributes to the spatial organisation of the chambers as well as to their funerary meaning.
Greco-Roman architectural vocabulary appears in columns, capitals, framed niches and façade-like compositions. These elements impose order and proportion on the rock-cut interiors. Columns and pilasters divide wall surfaces, frame openings and create architectural emphasis within the chambers. Their role is significant because they translate forms associated with built architecture into an excavated context, while remaining physically attached to the carved rock.
Egyptian funerary imagery is also incorporated into the design. Figures and motifs connected with death, protection and the afterlife appear within spaces whose architectural framing often follows Greco-Roman conventions. The monument does not separate Egyptian, Greek and Roman visual systems into distinct zones; it combines them within the same funerary environment. This integration is one of the most specific architectural features of Kom el Shoqafa.
The conservation of the catacombs depends on the preservation of both structure and carved surface. Their underground position helped protect them after abandonment, but it also exposed them to humidity, groundwater and pressure from the surrounding soil. Water infiltration can damage limestone, obscure reliefs and weaken parts of the excavated mass. Preservation therefore requires drainage, environmental monitoring, structural assessment and careful regulation of access through the fragile underground spaces.