

 Français (France)
 Nederlands (nl-NL)
The Khoja Daniyar Mausoleum is a funerary building in Samarkand, Uzbekistan, near the archaeological site of Afrasiab. It houses a burial place attributed to Daniel, the biblical figure also known as Daniyar in the local Muslim context. This identification has not, however, been established with certainty. The monument serves as a place of prayer and reflection for Muslim, Jewish and Christian worshippers, while also receiving visitors interested in Samarkand’s religious heritage. It therefore combines a funerary function with religious use shared by several faiths. The name Khoja Doniyor is also used for the mausoleum and the burial place it contains.

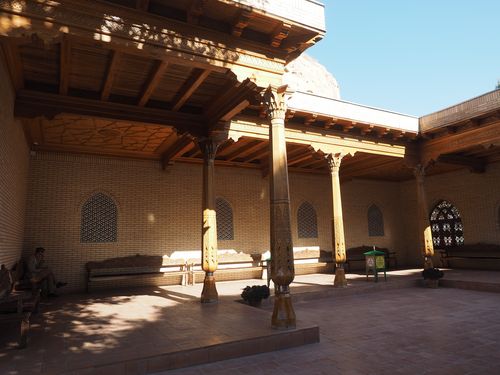
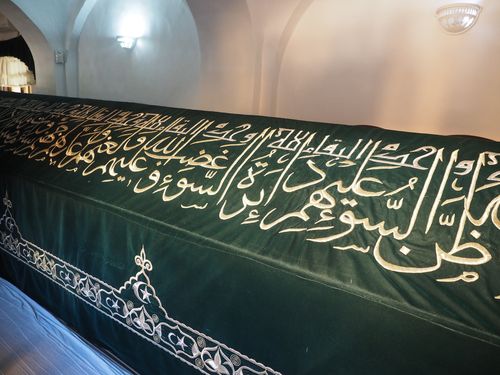
Khoja Daniyar Mausoleum
Architecture • Mausoleums : Muslim Mausoleums
The Khoja Daniyar Mausoleum in Samarkand: Origins and Historical Development
A Burial Place with a Disputed Identity
The Khoja Daniyar Mausoleum stands beside the archaeological site of Afrasiab in Samarkand, near the Siab River. Its present building dates from the early twentieth century, but it replaced an earlier structure associated with an established place of veneration. The history of the monument therefore involves three distinct questions: the identity attributed to the burial, the origins of the shrine, and the development of the surviving building.
By the 1830s, uncertainty about the person buried there was already recorded. In his work Samariya, the local historian Abu Tahir Khoja reported that the grave was regarded as belonging to the prophet Daniel. He also noted another identification, according to which Khoja Daniyar had been an associate of Qutham ibn Abbas, a figure connected with the introduction of Islam to Samarkand. This account documents competing interpretations rather than confirming either attribution.
The designation “Tomb of the Prophet Daniel” consequently expresses a religious identification, not an established archaeological finding. The name Khoja Daniyar identifies the sanctuary without resolving the historical question of whose remains, if any, lie beneath its funerary monument.
The Tradition of Timur’s Transfer of Relics
A separate tradition links the shrine to Timur’s military campaigns in the late fourteenth century. According to this account, the conqueror arranged for remains attributed to Daniel to be brought to Samarkand from a sanctuary in what is now Iran. Different versions identify different places of origin and disagree over whether a substantial portion of the remains or only particular relics was transferred.
In some versions, Timur learned that the relics protected the city that possessed them. Their removal to Samarkand was intended to secure comparable blessings and protection for his capital. The narrative thus connects the sanctuary with Timurid authority and with the belief that a revered person’s remains could safeguard a political centre.
These accounts cannot independently establish that the transfer occurred. They explain how the shrine became associated with Timur, but they do not provide a secure foundation date or demonstrate his personal involvement in constructing an earlier mausoleum. The monument’s reputed Timurid origins must therefore be distinguished from its documented building history.
Reconstruction and Evidence of Earlier Buildings
The existing mausoleum was erected in the early twentieth century over the remains of an older building. The chronology of that predecessor is insufficiently documented to reconstruct its successive forms. The comparatively recent date of the standing structure does not, however, mean that religious use of the location began with its construction.
The building subsequently underwent alterations. An early twentieth-century photograph shows six domes, whereas the surviving mausoleum has five. This difference establishes that its roofline changed, although the date and circumstances of the alteration remain unclear. Inside, an elongated funerary monument approximately eighteen metres long became the physical focus of devotion. Its dimensions belong to the visible commemorative arrangement and do not establish the size or identity of any underlying remains.
Excavations around the complex in 2001 revealed mosque remains and masonry from several periods. Some elements were assigned to the late fourteenth or early fifteenth century, while others belonged to the sixteenth and seventeenth centuries. These discoveries demonstrate successive phases of construction around the sanctuary, without independently dating the burial or verifying the account of Timur’s involvement.
The Early Twentieth-Century Chronological Setting
The reconstruction of the standing mausoleum belongs to the same broad period as several international developments. The first Nobel Prizes were awarded in Europe in 1901. In the United States, the Wright brothers achieved controlled, powered flights in 1903. In China, the revolution of 1911 brought down the Qing dynasty, followed by the establishment of the republic in 1912.
Religious Use and Heritage Protection
Today, the mausoleum receives Muslim, Jewish and Christian worshippers, alongside other visitors. Its association with Daniel allows the same burial place to be approached through different religious traditions. This shared use is a documented feature of the contemporary sanctuary, although it does not settle the historical uncertainty surrounding its origins.
Engineering reinforcement and conservation work were recorded in the documentation prepared for Samarkand’s World Heritage nomination. The mausoleum forms part of “Samarkand – Crossroad of Cultures,” inscribed on the UNESCO World Heritage List in 2001. Its recognition derives from inclusion within that wider historic property, rather than from a separate inscription of the mausoleum itself.
The Khoja Daniyar Mausoleum: Layout, Structure and Architectural Alterations
Site and Spatial Arrangement
The Khoja Daniyar Mausoleum stands beside the archaeological site of Afrasiab in Samarkand, near the Siab River. Its immediate setting combines a sloping site, retaining structures and access stairs. These features form part of the monument’s physical arrangement: the approach negotiates changes in ground level, while masonry supports sections of the surrounding terrain. The standing funerary building must therefore be distinguished from the structures that provide access to it and stabilise its surroundings.
The present mausoleum occupies the site of an earlier building and belongs to an early twentieth-century reconstruction. Its rectangular footprint accommodates an exceptionally elongated funerary monument. The resulting composition follows a longitudinal axis rather than being concentrated around a single centrally domed chamber. Archaeological remains outside the building belong to additional construction phases, so the surrounding complex cannot be interpreted as the product of one unified architectural project.
Rectangular Plan and Repeated Domes
Five domes cover the mausoleum in its present form. Their succession follows the length of the rectangular building, producing a roofline composed of repeated curved volumes. This arrangement distributes the covering along the burial enclosure instead of concentrating it beneath one dominant dome. The relationship between the elongated plan and the sequence of domes is the building’s principal spatial characteristic, visible both in its exterior silhouette and in the organisation of its interior covering.
An arched portal marks the northern façade. It is flanked by two decorative turrets known as guldasta, which frame the entrance rather than functioning as separate minarets. Terracotta ornament is recorded on these elements. The portal introduces a vertical emphasis into the otherwise extended composition, identifying the entrance through its framing and relief. Its architectural role is therefore distinct from that of the repeated domes, which articulate the length of the main enclosure.
Inside, arches support the domed covering and establish a sequence of structural divisions above the funerary space. The available descriptions identify this general arrangement without providing a complete measured account of the supports, wall thicknesses or transitions beneath each dome. The building can consequently be described as an elongated masonry enclosure with an articulated domed roof, but a more detailed reconstruction of its load-bearing system would require a measured architectural survey.
Funerary Enclosure and Materials
The interior is dominated by an elongated funerary monument approximately eighteen metres long. This measurement refers to the visible commemorative arrangement, not to a verified body or an excavated burial of corresponding dimensions. Architecturally, its length establishes the main direction of the room. The funerary element forms a continuous horizontal presence beneath the succession of domes, creating a contrast between the uninterrupted burial enclosure and the repeated divisions of the covering above it.
Descriptions of the site record onyx and black marble on the tomb. These stone finishes belong to the treatment of the funerary monument and should not be confused with the material of the building’s structural shell. Fired brick is documented in the upper parts of the mausoleum, while terracotta contributes to the entrance decoration. The distinction between masonry, ornamental ceramic work and polished stone is necessary when identifying the functions of the visible materials.
The surviving finishes do not provide a complete chronology of the interior. The mausoleum has undergone reconstruction and subsequent alteration, and the documentation does not securely date every facing or decorative component. Its present appearance therefore combines the early twentieth-century building with interventions whose individual extent is not fully established. In particular, the material treatment of the tomb cannot automatically be assigned to the same campaign as the construction of the surrounding walls and roof.
Alterations and Archaeological Remains
An early twentieth-century photograph records a roof with six domes, whereas the standing building has five. This discrepancy provides direct evidence of an alteration to the mausoleum’s upper structure. It does not, by itself, establish which section was removed or rebuilt, or whether the intervention also changed the internal arrangement. Although engineering reinforcement and conservation work have been recorded, the available accounts do not identify a sufficiently detailed sequence to assign every surviving component to a particular campaign.
Excavations around the complex in 2001 uncovered mosque remains and masonry representing several periods. Some elements were assigned to the late fourteenth or early fifteenth century, with others attributed to the sixteenth and seventeenth centuries. The remains include walls associated with the management of the slope. These discoveries document the structural development of the immediate site, but their dates cannot simply be transferred to the foundations, walls or domes of the present mausoleum.
Descriptions of the excavated mosque also mention brick walls reinforced with timber members. This construction evidence concerns the neighbouring remains rather than a demonstrated technique throughout the standing funerary building. Likewise, older masonry beneath later walls indicates successive rebuilding at the site without establishing an unchanged medieval plan. The architectural record consequently consists of distinct layers: buried structures, surviving peripheral works and the reconstructed mausoleum with its subsequently modified roof.