

 Français (France)
 Nederlands (nl-NL)
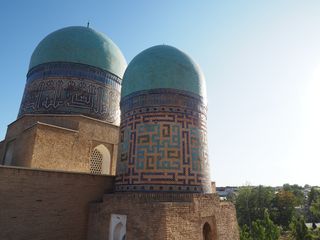
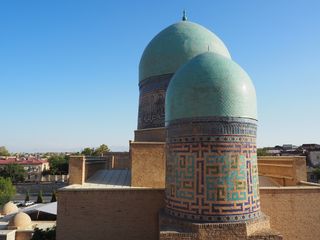
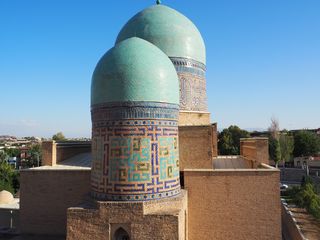
The Qazi Zadeh Rumi Mausoleum is a funerary monument within the Shah-i-Zinda ensemble in Samarkand, Uzbekistan. Recognisable by its two domes, it forms part of the city’s Islamic heritage. Its name refers to the scholar Qazi Zadeh Rumi, although this designation does not securely identify the person buried there. The building stands along the visitor route through the necropolis, which contains several mausoleums and places of prayer. It lies within “Samarkand – Crossroad of Cultures,” inscribed on the UNESCO World Heritage List in 2001, and is protected as part of that wider cultural property.
Qazi Zadeh Rumi Mausoleum
The Qazi Zadeh Rumi Mausoleum: Dating and Disputed Attribution
A Timurid Foundation of Uncertain Date
The monument known as the Qazi Zadeh Rumi Mausoleum stands near the southern entrance to Shah-i-Zinda in Samarkand, Uzbekistan. It belongs to the necropolis’s fifteenth-century Timurid development, but its precise construction date remains disputed. Proposed dates include around 1420, the following decade, and a period shortly after Ulugh Beg’s neighbouring entrance complex was built in 1434–1435.
These differences reflect the absence of historical documentation securely establishing its foundation. Only fragments of the dedicatory inscription survive. Dating therefore depends principally on architectural analysis, decoration, and the building’s relationship to nearby structures. Neither the patron’s identity nor the circumstances of the commission have been conclusively established.
Successive Identifications
The familiar name associates the mausoleum with Qazi Zadeh Rumi, the mathematician and astronomer connected with Ulugh Beg’s scholarly activities. This attribution became standard in Soviet publications from the 1940s onwards. However, no surviving inscription identifies the scholar as the person buried in the monument.
An earlier tradition associated the building with Timur’s wet nurse, known as Ulja Aim, and her daughter Bibi Zaynab. This interpretation circulated during the early twentieth century, but neither woman is identified by contemporary evidence on the building. The competing names consequently record successive interpretations rather than a demonstrated sequence of occupants.
The descriptive designation “twin-domed mausoleum,” together with the alternative name “Anonymous Mausoleum III,” allows the building to be identified without treating an uncertain attribution as established fact.
Archaeological Investigation and Funerary Function
Investigation of the crypt during the 1970s challenged the attribution to Qazi Zadeh Rumi. Researchers identified a female burial, with the deceased estimated to have been approximately thirty to thirty-five years old. This finding contradicted the identification of that grave as the astronomer’s, while leaving the woman’s name unresolved.
A study published in 1981 also discussed an inscription referring to a “mother of a sultan.” That wording did not establish a specific identity. Attempts to connect the burial with particular women of the Timurid ruling circle therefore remain hypotheses rather than confirmed identifications.
The monument combines a burial chamber with a separate room for devotional visitation and prayer. This arrangement establishes its combined funerary and commemorative purpose. It does not, however, provide a detailed record of the foundation’s religious personnel, ceremonies, or subsequent changes in everyday use.
Conservation and World Heritage Status
Surviving decoration is accompanied by restored surfaces. The lower wall panels of carved hexagonal tiles include reconstruction based on original remains. The present interior therefore combines preserved material with later interventions, rather than representing an entirely intact medieval decorative scheme.
The mausoleum forms part of Shah-i-Zinda within “Samarkand – Crossroad of Cultures,” inscribed on the UNESCO World Heritage List in 2001. Its recognition derives from inclusion within that cultural property, rather than from a separate World Heritage inscription.
Contemporary Events Elsewhere
During the decades proposed for the mausoleum’s construction, Ming China continued Zheng He’s maritime expeditions, which ended in 1433. In France, Joan of Arc participated in lifting the siege of Orléans in 1429. In Florence, Brunelleschi directed the construction of the cathedral dome between 1420 and 1436.
The Qazi Zadeh Rumi Mausoleum: Paired Chambers and Elevated Domes
Setting and Entrance Arrangement
The Qazi Zadeh Rumi Mausoleum stands in the lower section of Shah-i-Zinda in Samarkand, west of the staircase ascending the former rampart of Afrasiab. Its position below the upper monuments gives particular significance to the height of its drums and domes. These elongated upper volumes raise its silhouette towards the level of buildings farther up the slope. The relationship between the rising ground and the roofline is therefore integral to its architectural composition.
The principal entrance occupies the southern side, while a smaller eastern portal connects the building with the necropolis’s main circulation route. This arrangement gives the mausoleum two approaches rather than a single entrance facing the passage. The southern portal establishes the main entrance front; the eastern opening provides lateral access from the route through Shah-i-Zinda. Both belong to a building containing connected rooms with distinct functions, rather than an isolated burial chamber.
Paired Rooms and Internal Organisation
The plan combines a larger chamber for devotional visitation and prayer, the ziyarat-khana, with a smaller burial chamber, the gur-khana. Each has a cruciform interior, formed by recesses extending from the central space. Four small corner rooms supplement the larger chamber. The building’s internal organisation is consequently more elaborate than the external pairing of domes might suggest, incorporating subsidiary spaces within the substantial masonry surrounding the principal room.
Broad blind arches articulate the walls of the commemorative chamber. Their recesses establish the arms of its cruciform plan and give depth to the interior elevations. The adjoining burial chamber contains a stepped funerary structure known as a sagana. This visible commemorative feature must be distinguished from the underground crypt containing the burial. The arrangement separates the accessible memorial space from the actual place of interment below, while retaining both within the smaller chamber’s vertical organisation.
Double Domes, Transitional Vaulting and Light
Both principal chambers are crowned by double-shell domes raised on tall drums. The inner vault and outer roof therefore form separate architectural surfaces: the ceiling experienced inside does not reproduce the full height of the external silhouette. The difference is especially apparent in the elongated upper volumes. Each dome corresponds to one of the principal rooms, making their juxtaposition legible from outside while allowing the interior ceilings to receive their own ornamental treatment.
Daylight enters the commemorative chamber through openings arranged in its elevated drum, above the broad wall arches. In the smaller burial chamber, four muqarnas semidomes lead towards a central cellular vault. Their projecting and recessed elements subdivide the transition between the walls and the overhead covering. This creates a sequence of articulated surfaces above the cruciform room, rather than a smooth junction between a square enclosure and a circular dome.
Ceramic Decoration, Painting and Restored Surfaces
The exterior drums incorporate Kufic inscriptions formed through patterned brickwork and glazed elements, a technique known as banna’i. Fragments of the foundation inscription survive on tiles made using cuerda seca, which separates coloured glazes during firing. Tiles employing this technique also occurred in the ornamental elements beneath the domes. The decorative scheme therefore combines lettering integrated into the masonry pattern with ceramic components carrying more finely differentiated colours and motifs.
Inside, surviving decoration includes blue painting on white surfaces and traces of painted ornament in the smaller chamber’s cellular ceiling. Lower wall panels contain carved hexagonal tiles, with restored sections based on original remains. These reconstructed panels should be distinguished from the surviving painted fragments above. The present interior brings together materials in different states of preservation, including incomplete original finishes and later replacements that re-establish portions of the decorative scheme.